9009 Iron Cactus Avenue
SEE ALL PHOTOS
9009 Iron Cactus Avenue
Courtesy of Simply Vegas Aaron Price Listing Contact: (702) 467-2732 
Sold

9009 Iron Cactus Avenue

9009 Iron Cactus Avenue, Las Vegas, NV 89148

$440,000
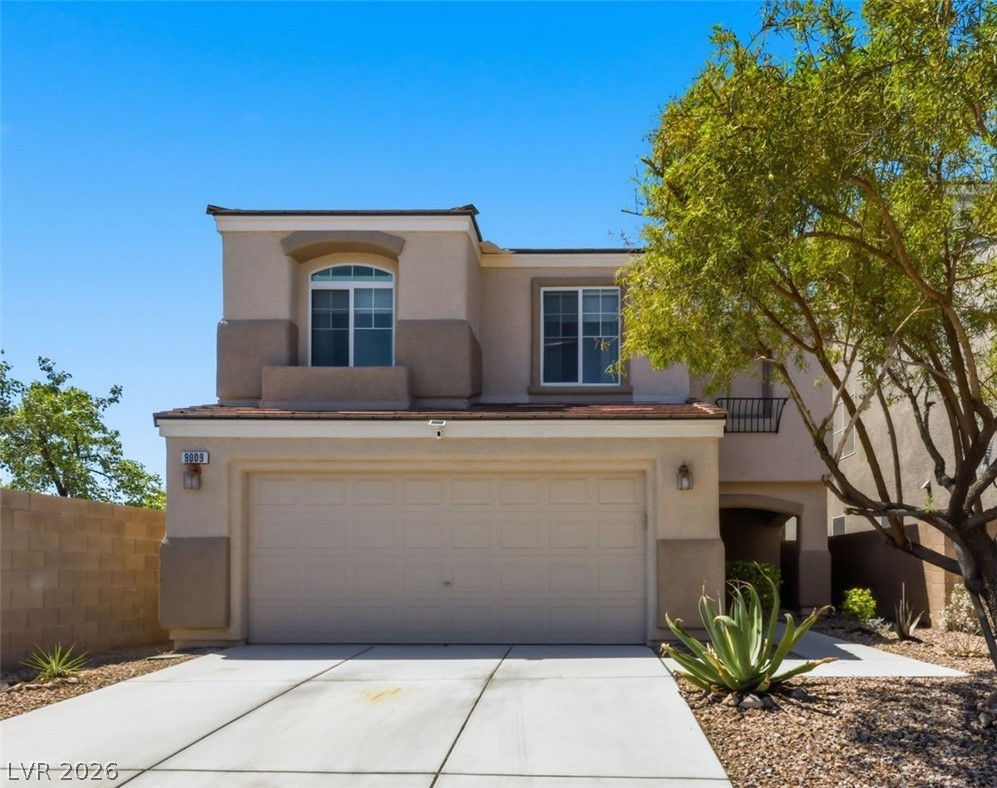
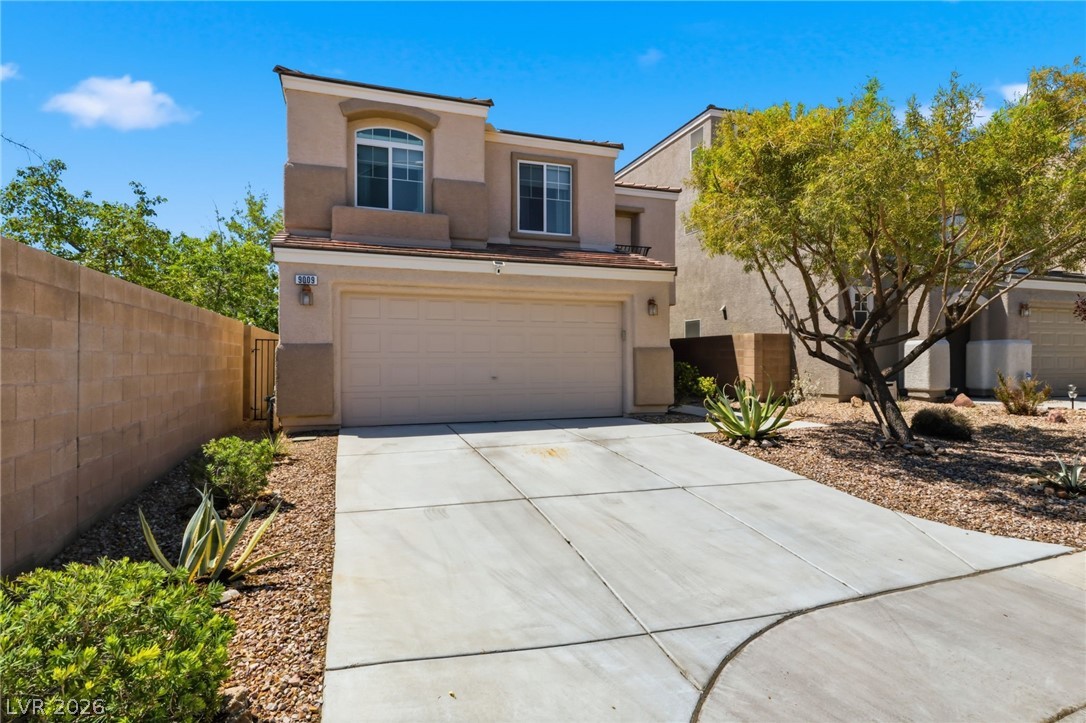
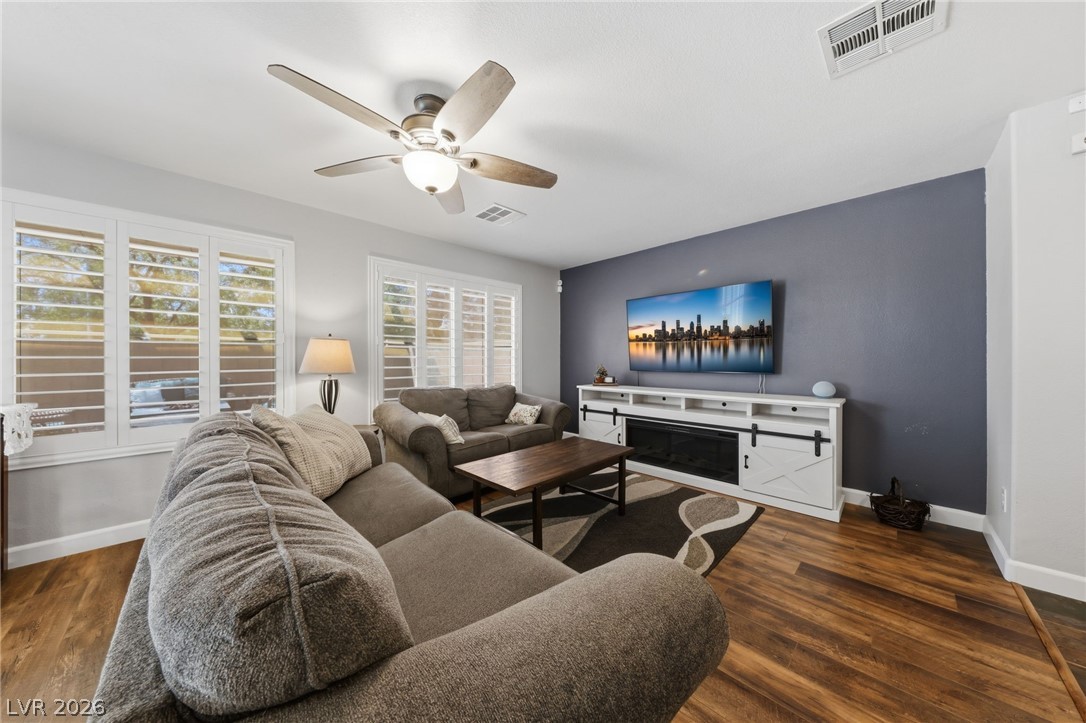
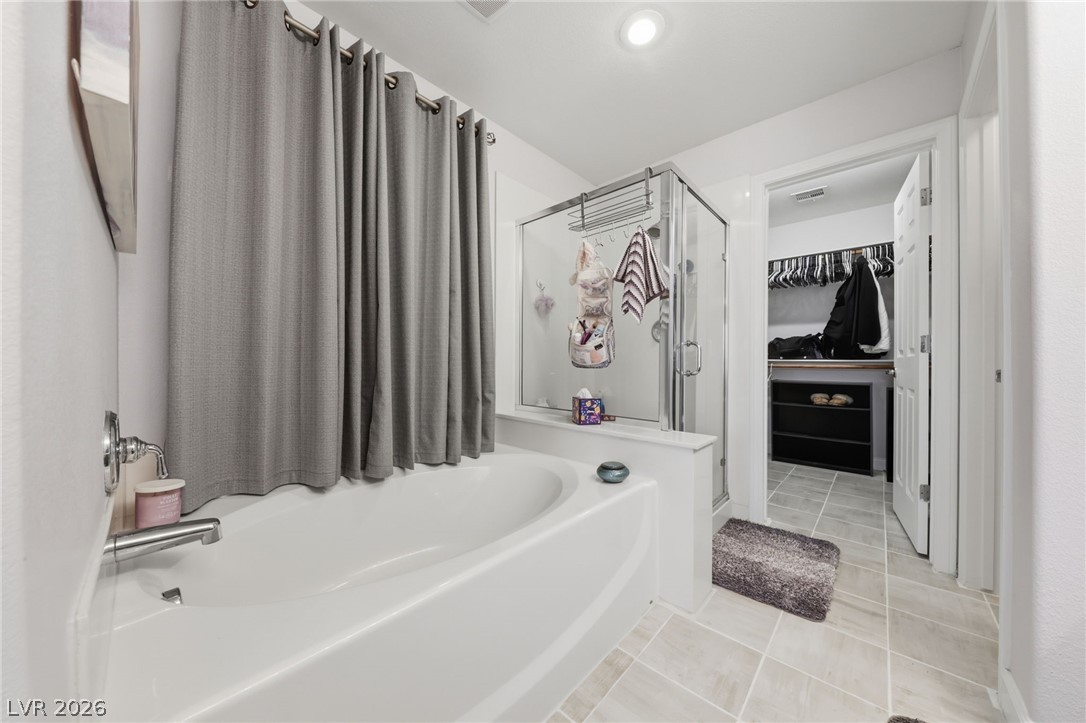
Two-story home on a corner lot with no neighbors behind or on the left side, offering added privacy. Well maintained and move-in ready with clear pride of ownership throughout.

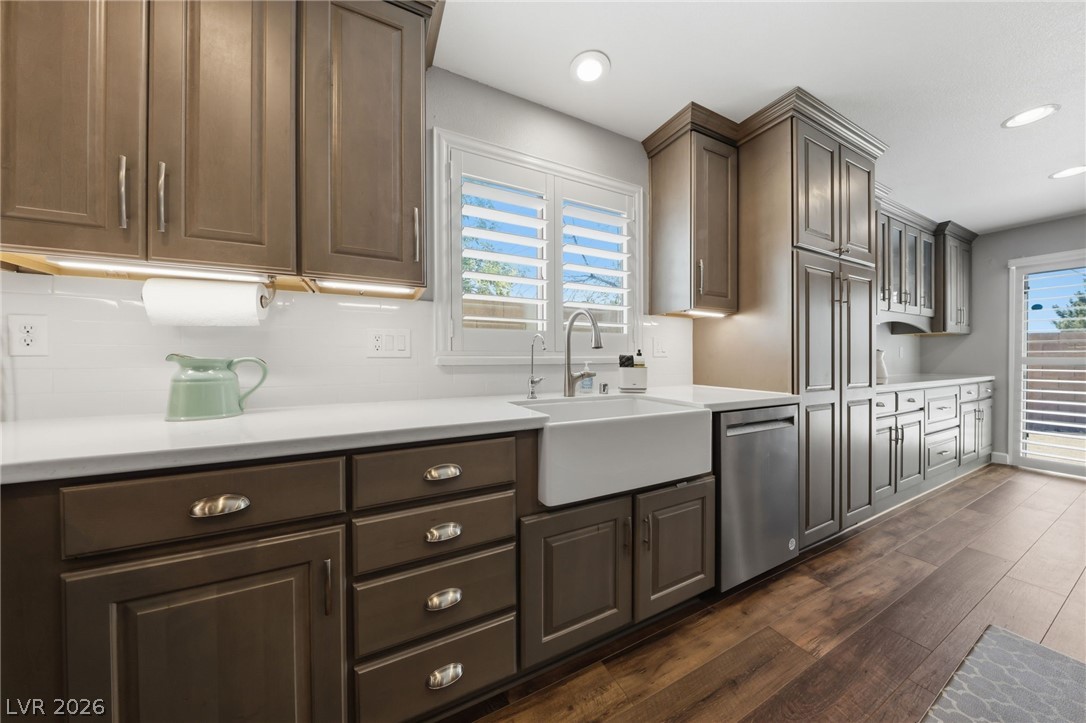
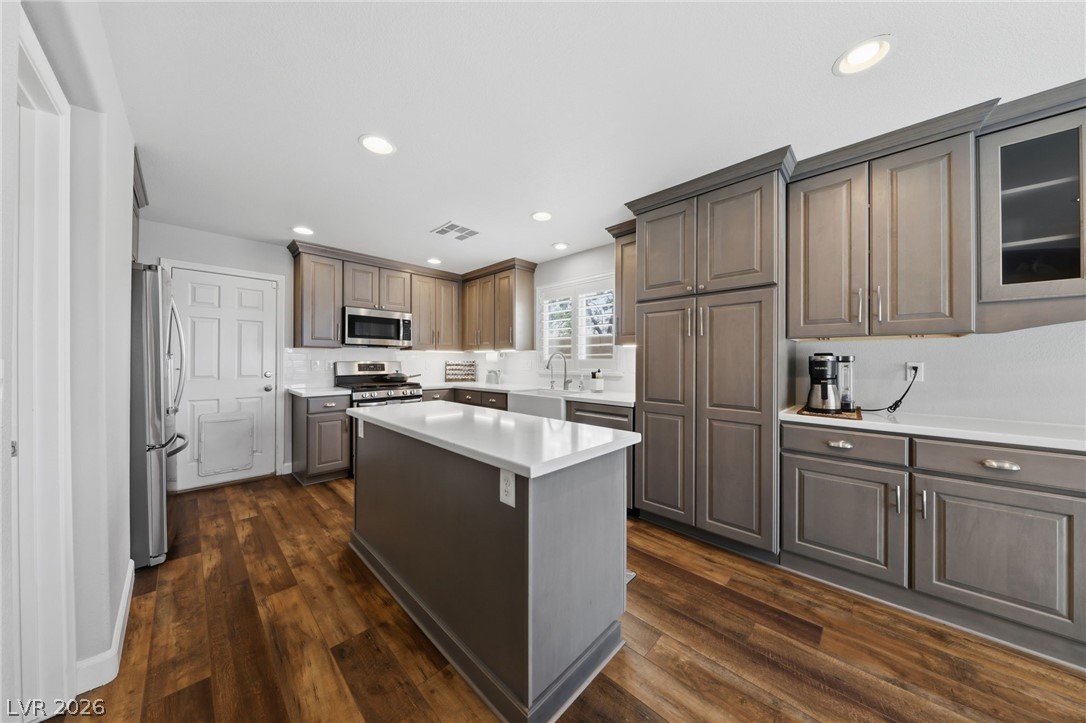
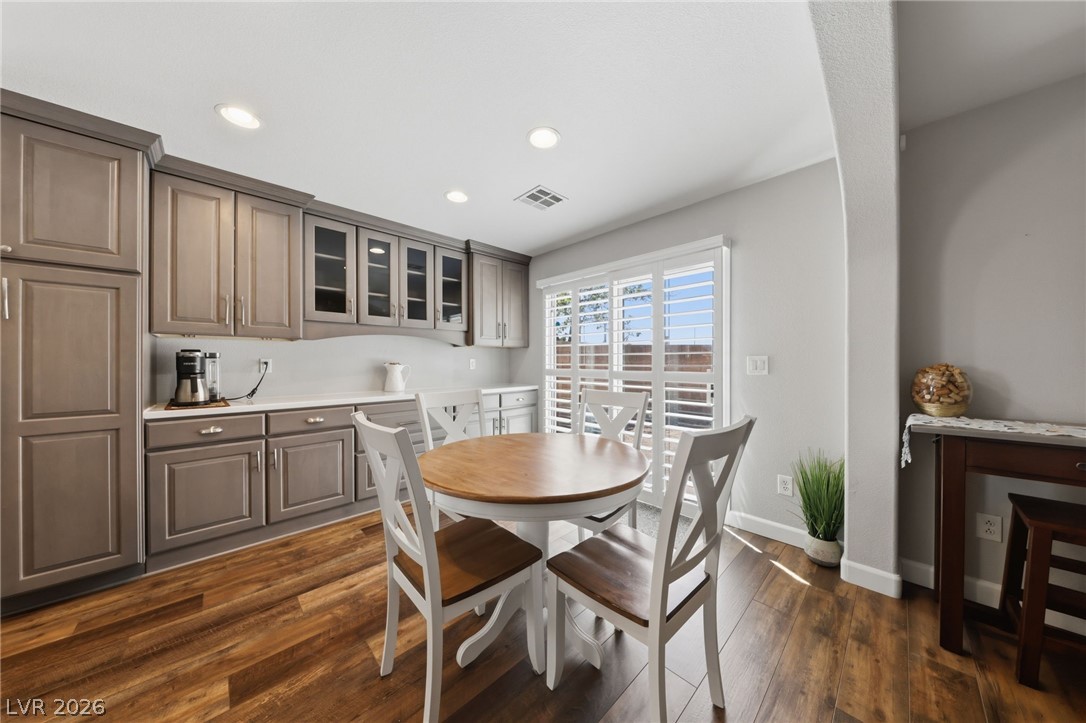
The kitchen has been fully remodeled with stainless steel appliances, a kitchen island with power, appliance caddy storage, and additional cabinetry extending into the dining room for extra storage space.

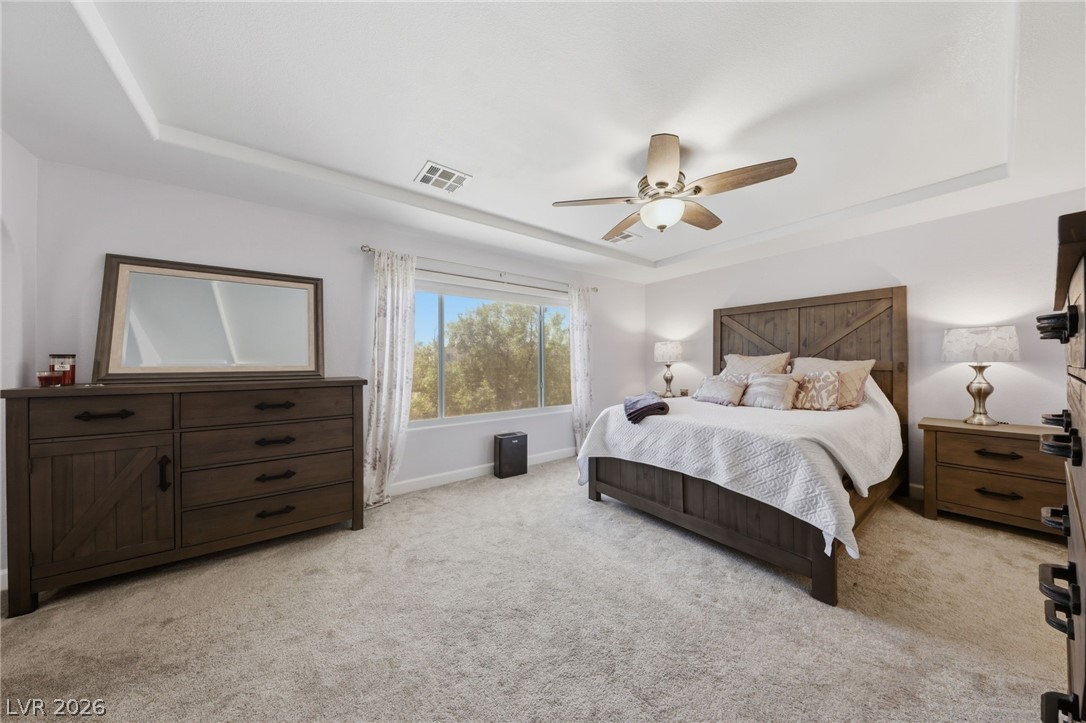
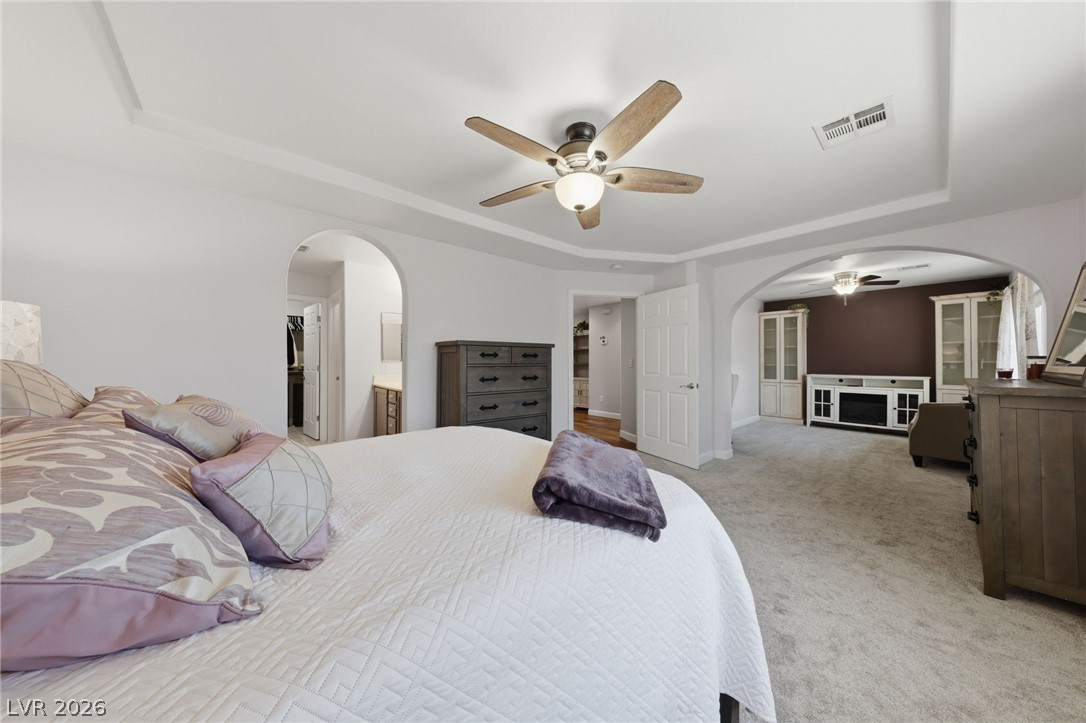
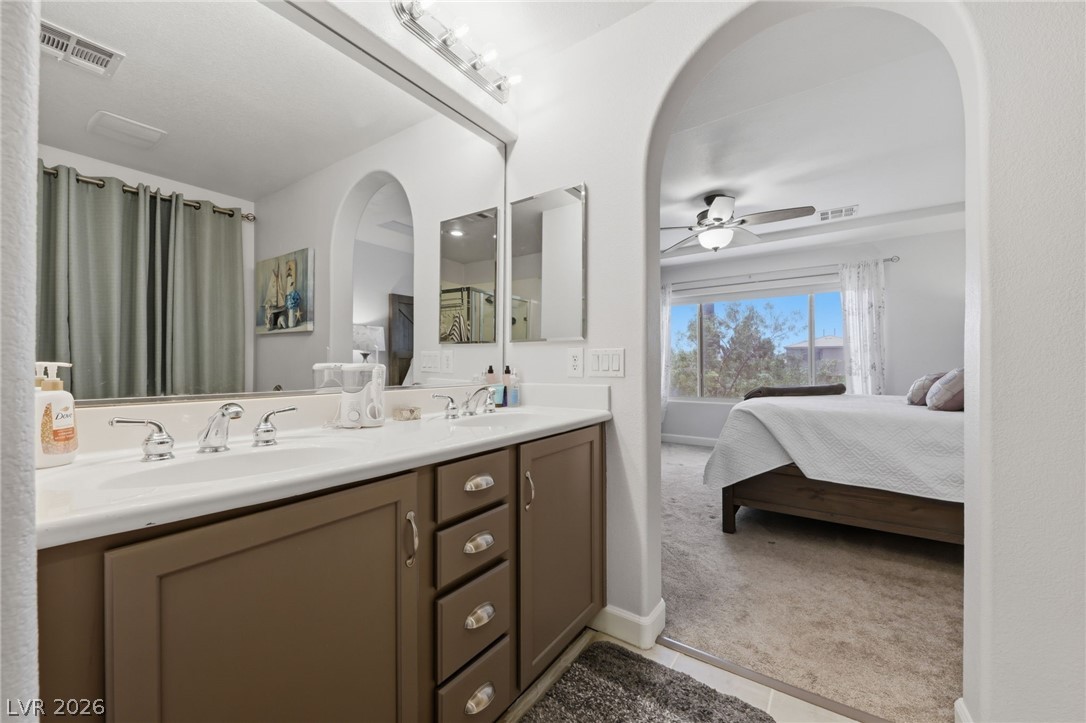
The primary bedroom includes a separate retreat area that can be used as an office, sitting area, or flex space.

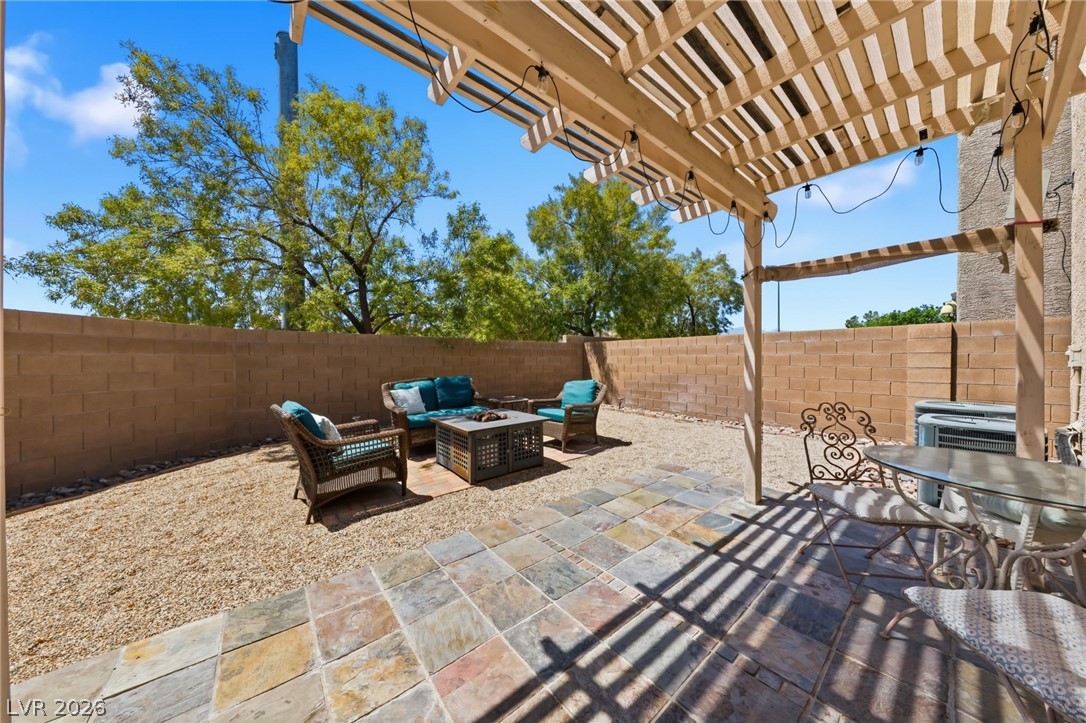
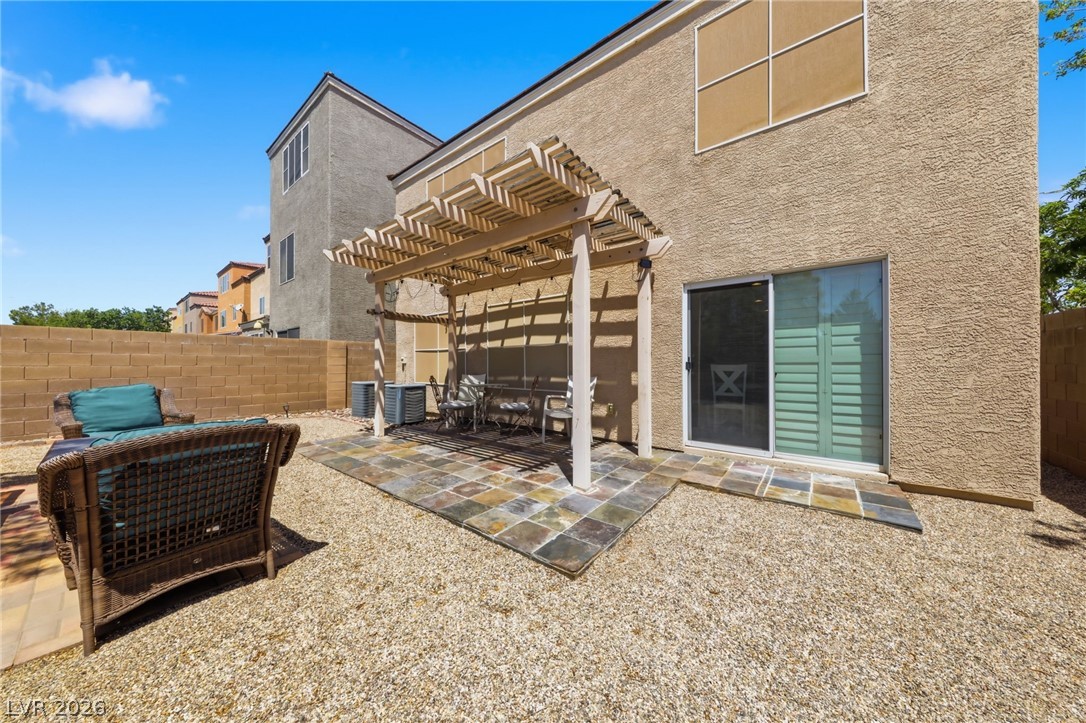
The backyard is low maintenance with room for future customization if desired. Two-car garage included, and the garage refrigerator stays with the home.

3
beds

3
baths

1,746 Sq.Ft. LIVING AREA

3,485 Sq.Ft. lot

Features & Amenities

Interior

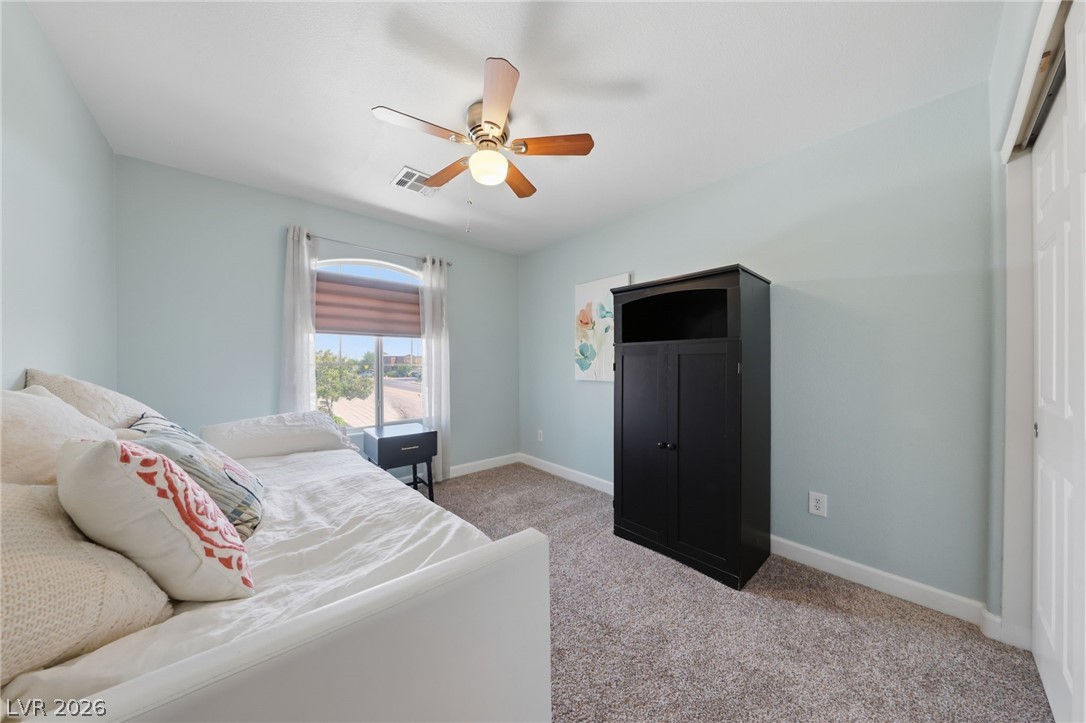
  • total bedrooms3
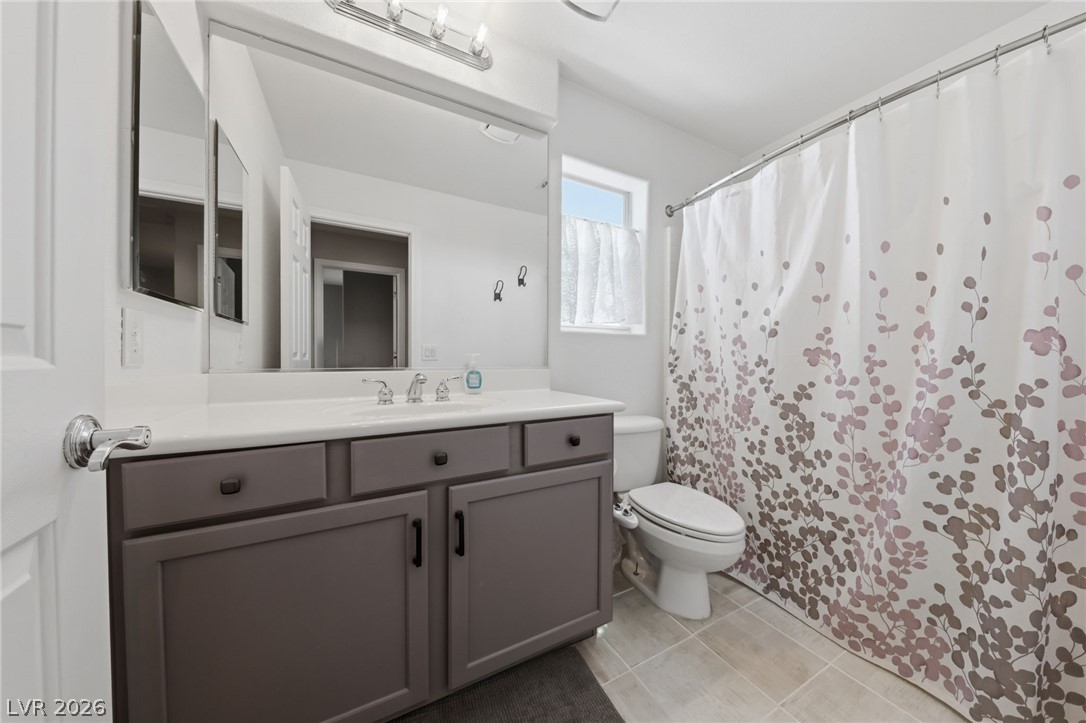
  • Total bathrooms3
  • full bathrooms2
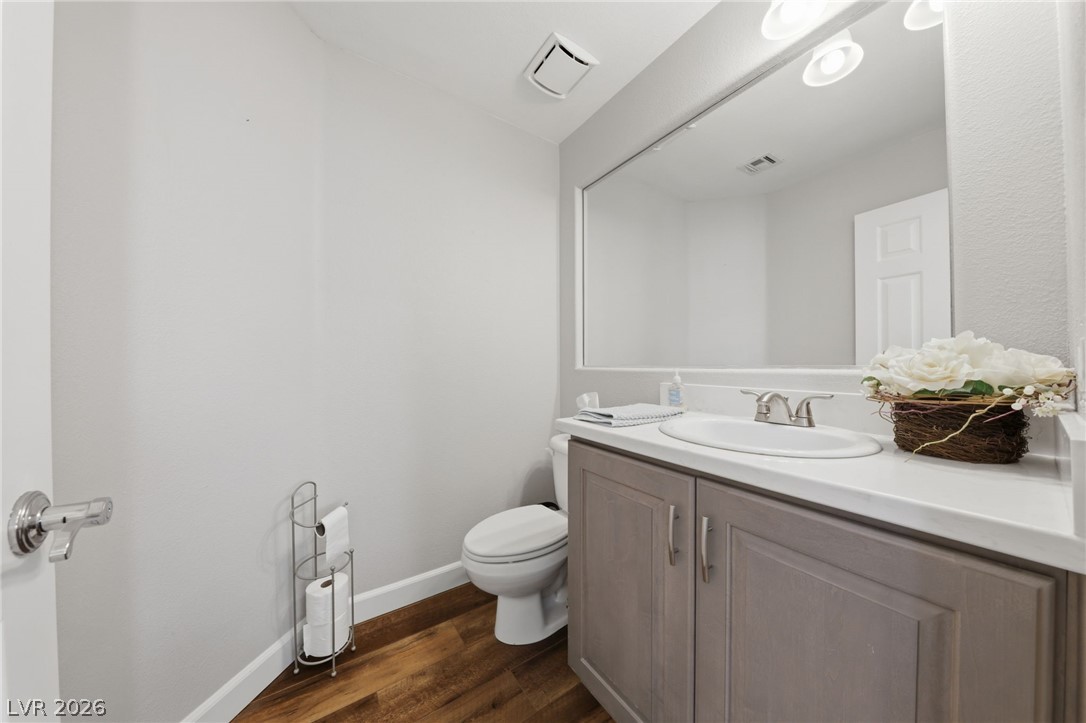
  • half bathroom1
  • Laundry room Cabinets, Gas Dryer Hookup, Main Level, Laundry Room, Sink
  • Flooring Carpet, Luxury Vinyl Plank, Tile
  • APPLIANCES Dryer, Dishwasher, Disposal, Gas Range, Microwave, Refrigerator, Water Softener Owned, Washer
  • other interior Features Ceiling Fan(s), Window Treatments

Area & Lot

  • Status Sold
  • Date Sold July 9, 2026
  • Living Area1,746 Sq.Ft.
  • Total Area1,746 Sq.Ft.
  • Lot Area3,485 Sq.Ft.
  • MLS® ID2783418
  • TypeResidential
  • YEAR BUILT2006
  • Architecture StylesTwo Story
  • View DescriptionNone
  • Elementary SchoolSteele, Judith D.,Steele, Judith D.
  • Middle SchoolCanarelli Lawrence & Heidi
  • High SchoolSierra Vista High

Exterior

  • STORIES2
  • Garage Space2.0
  • water SourcePublic
  • utilitiesUnderground Utilities
  • roofTile
  • lot featuresDrip Irrigation/Bubblers, Desert Landscaping, Landscaped, Rocks, 1/4 Acre
  • parkingAttached, Garage, Garage Door Opener, Inside Entrance, Private
  • HEAT TYPECentral, Gas
  • AIR CONDITIONINGCentral Air, Electric
  • sewerPublic Sewer
  • HOA AmenitiesNone
  • security FeaturesSecurity System Owned
  • other exterior FeaturesPorch, Patio, Private Yard, Sprinkler/Irrigation

Financial

  • Sales Price$440,000
  • Real Estate Tax $2,010/yr
  • HOA $75/3 mos
View Virtual Tour

Work With Us

It is the mission of The Gaffords and their Team to consistently provide the highest quality, most innovative, and exceptional real estate service available anywhere in the Las Vegas Valley, and surrounding areas. Our client’s needs always come first.

Follow Us on Instagram