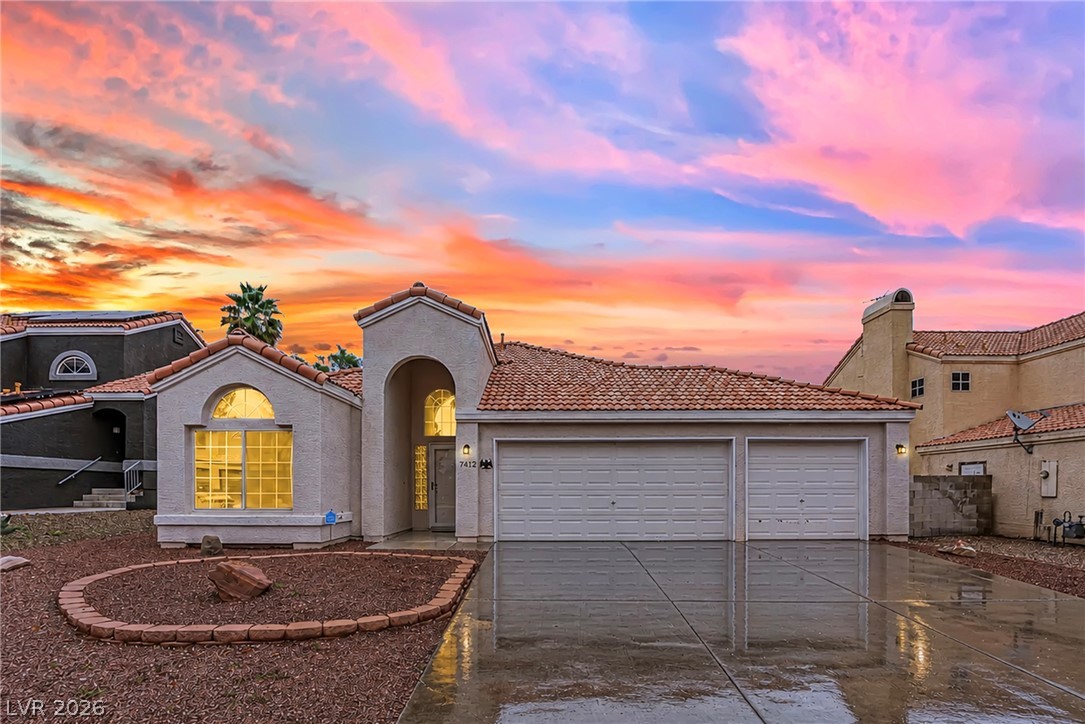
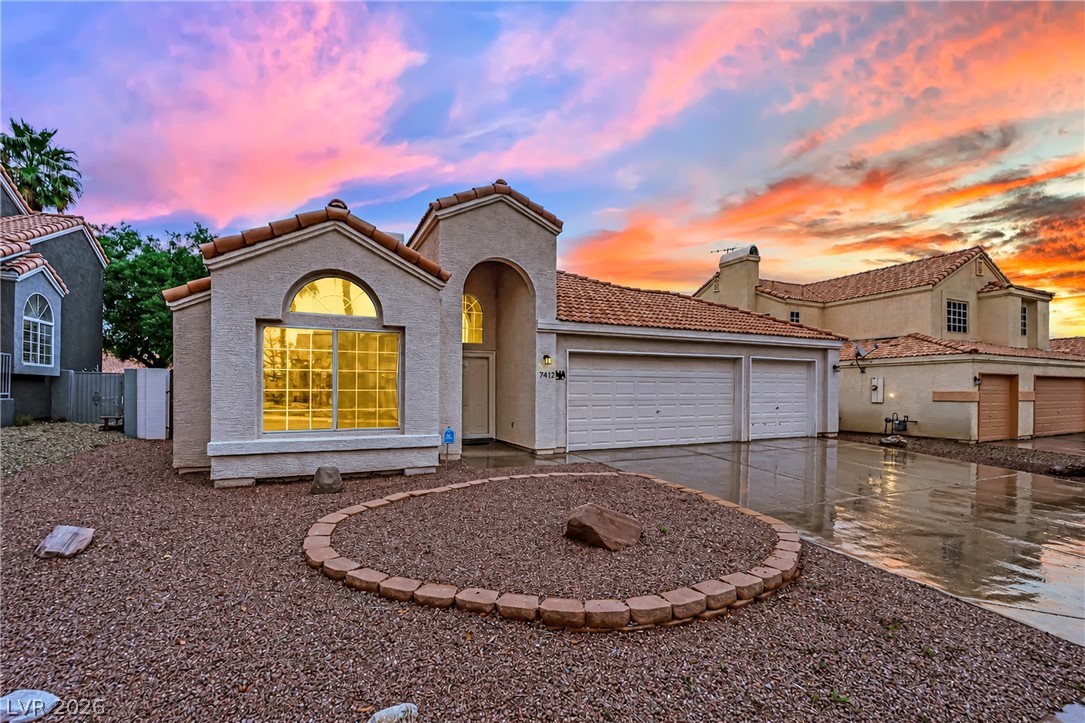
Stucco home with a tiled roof, arched entry, and wet driveway beneath a colorful sunset sky.
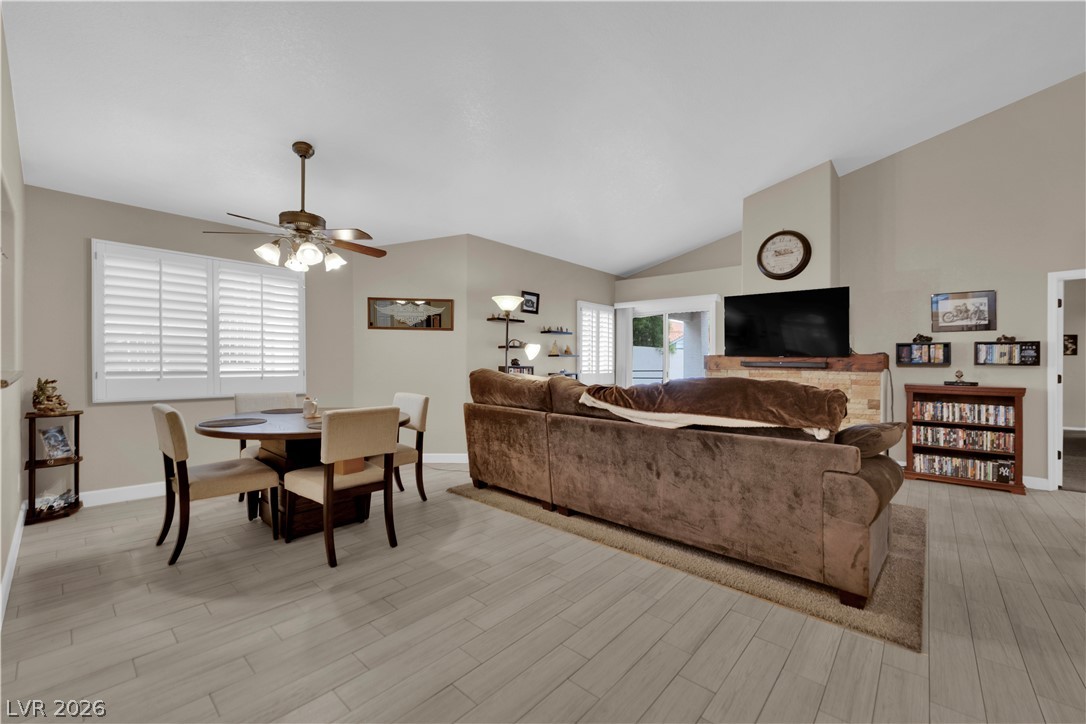
Living room and dining area with a stone fireplace, large sectional, and shuttered windows.
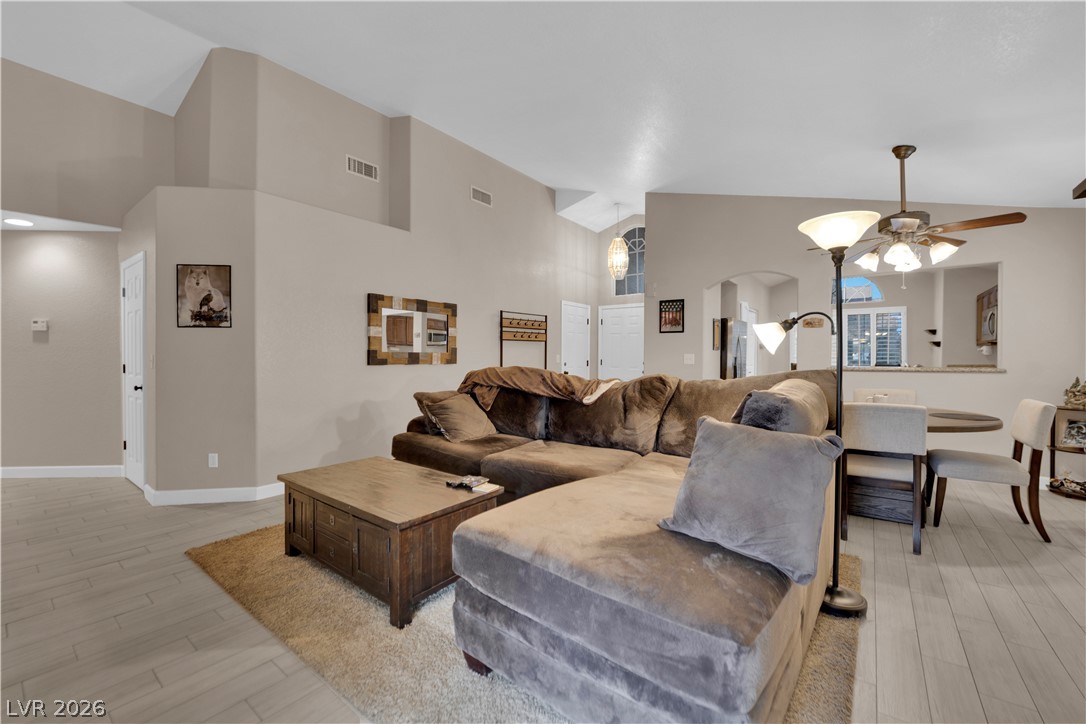
Living room with a large sectional sofa, wood coffee table, and adjoining dining area.
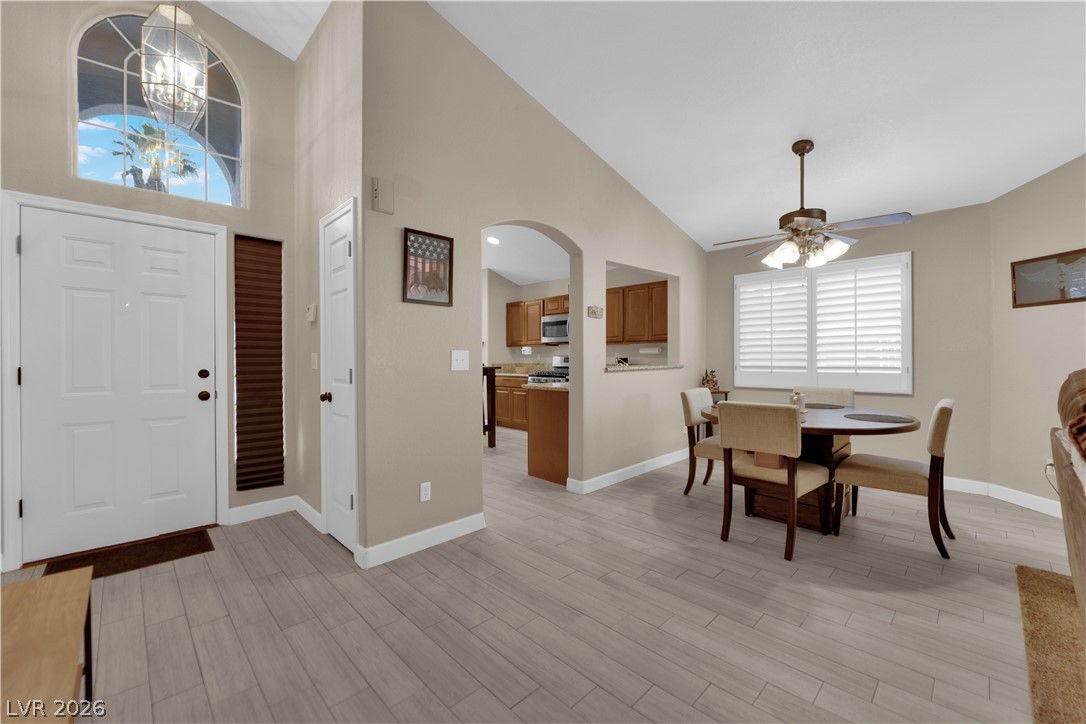
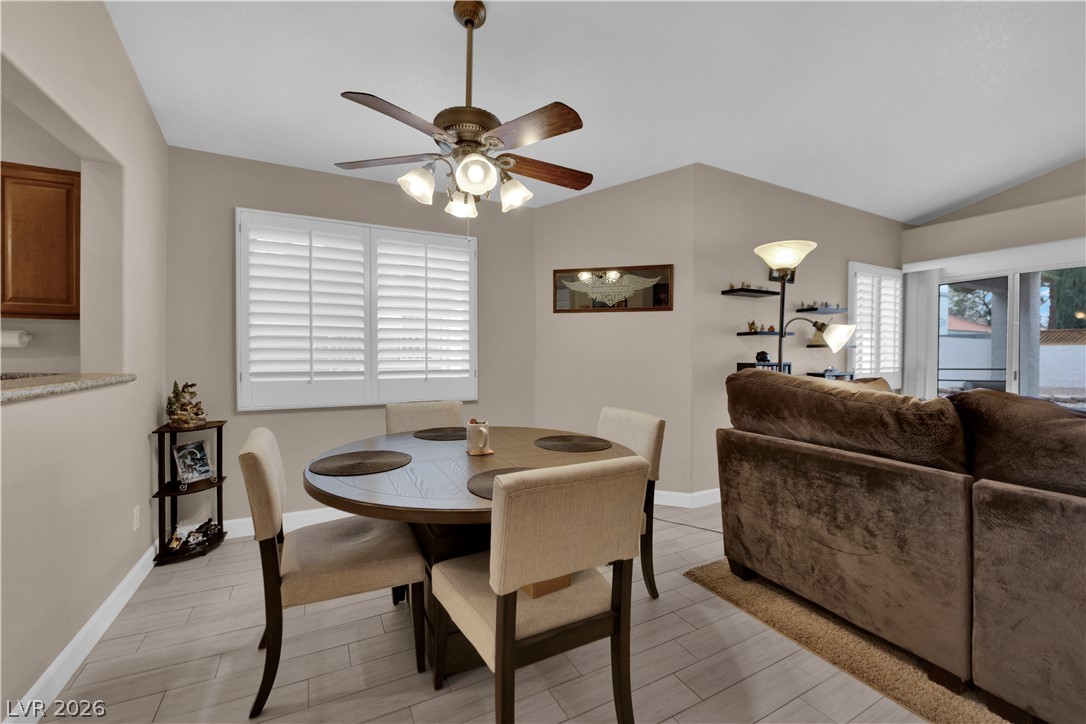
Dining area with a round table, shuttered windows, and an arched entryway beside the kitchen.
Dining area with a round table and upholstered chairs beside a brown living-room sofa.
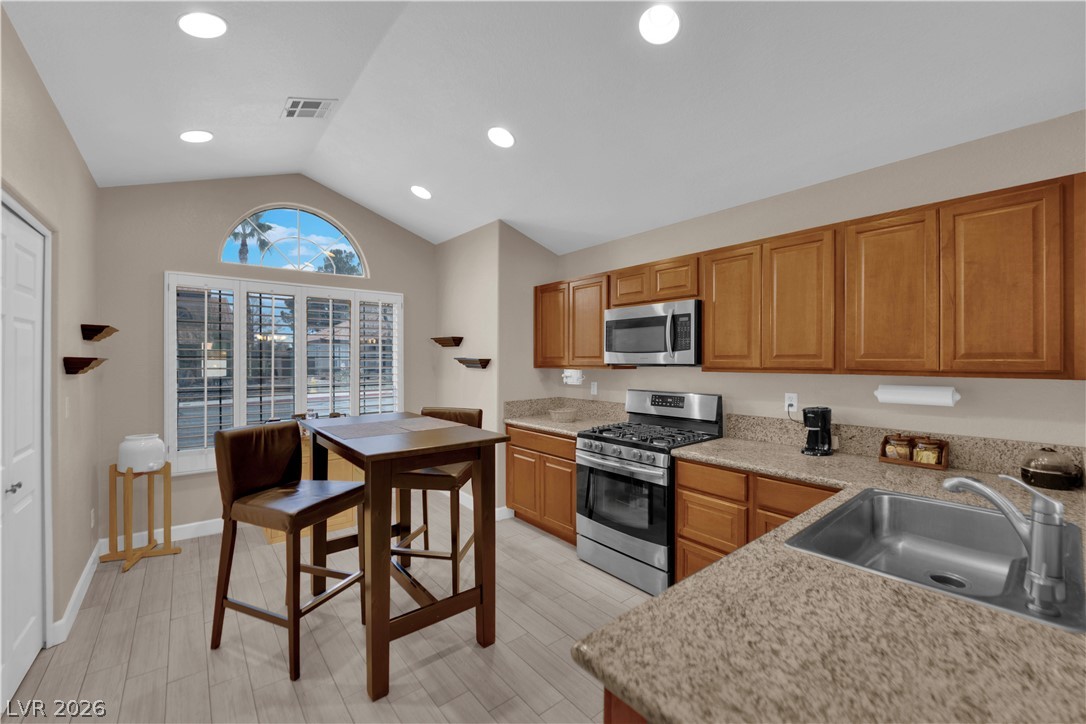
Kitchen with wood cabinetry, granite counters, stainless appliances, and a breakfast table beneath an arched window.
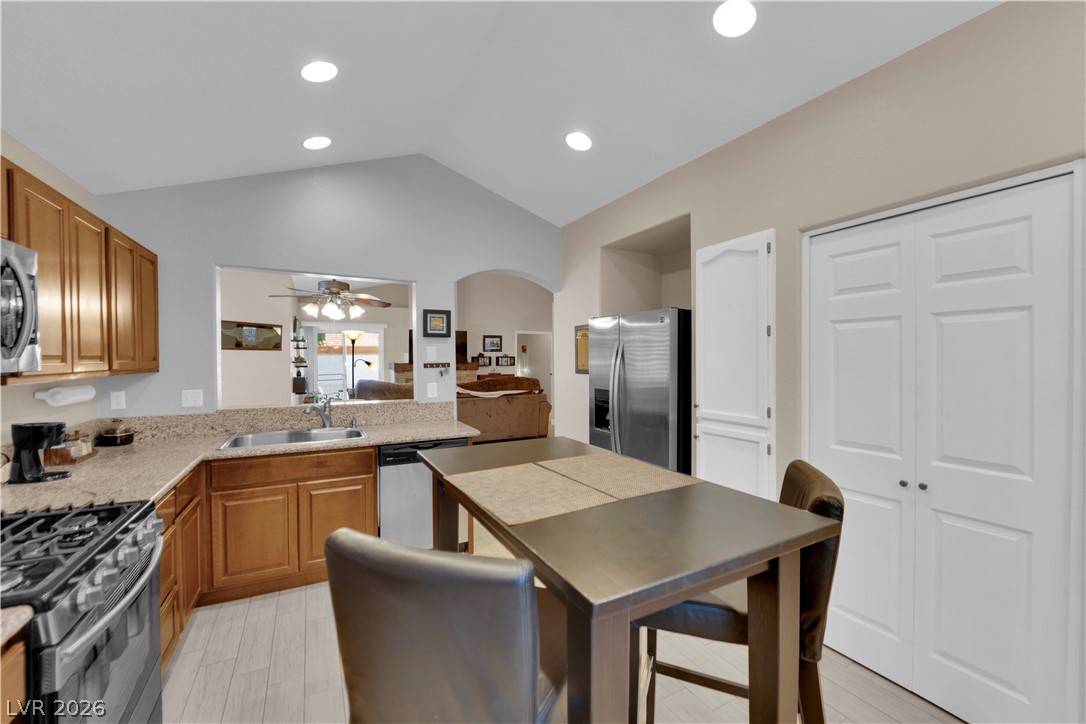
Kitchen with wood cabinets, granite counters, stainless steel appliances, and a dining table.
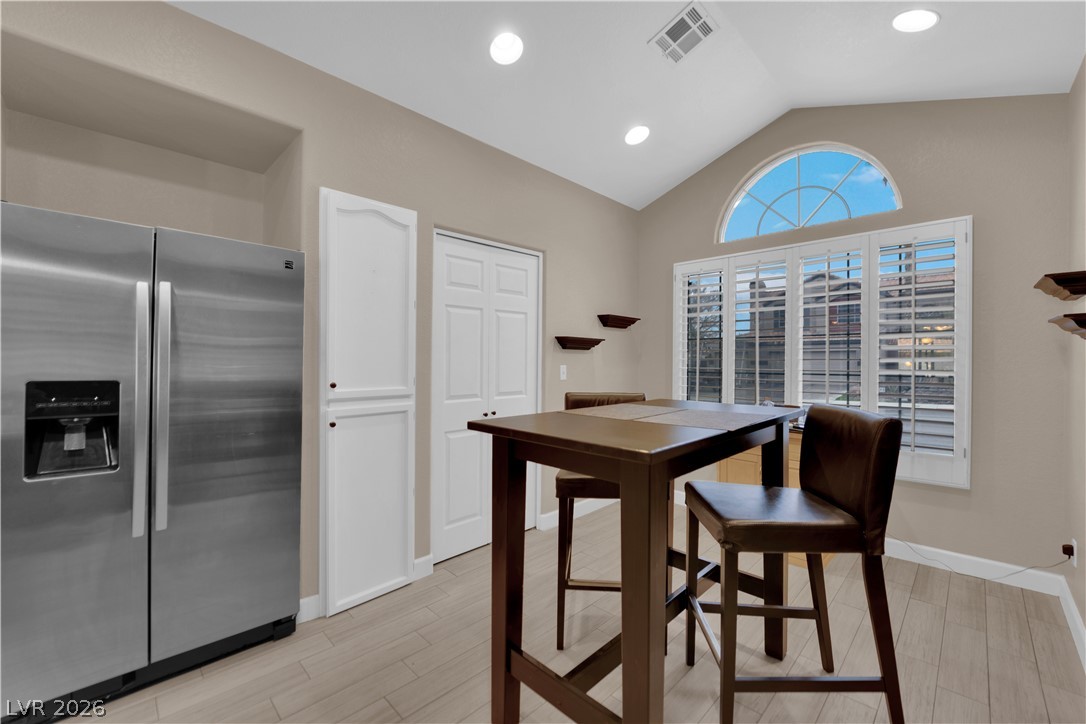
Dining nook with a dark table, leather chairs, stainless steel refrigerator, and arched window.
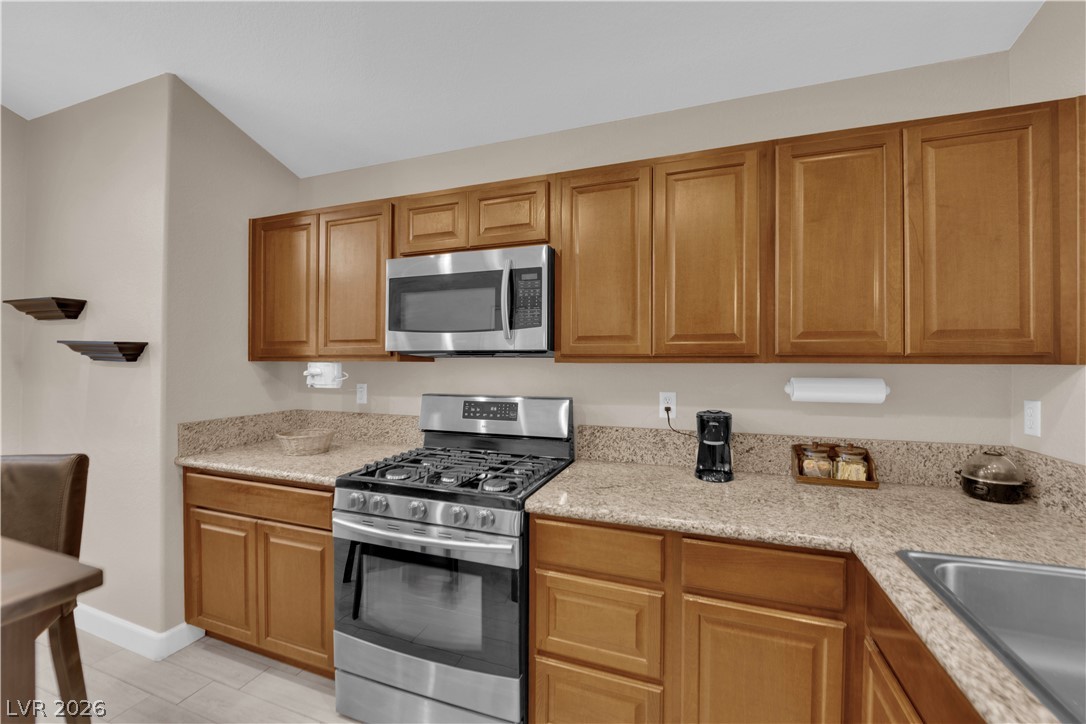
Kitchen with warm wood cabinets, granite counters, and stainless steel gas range.
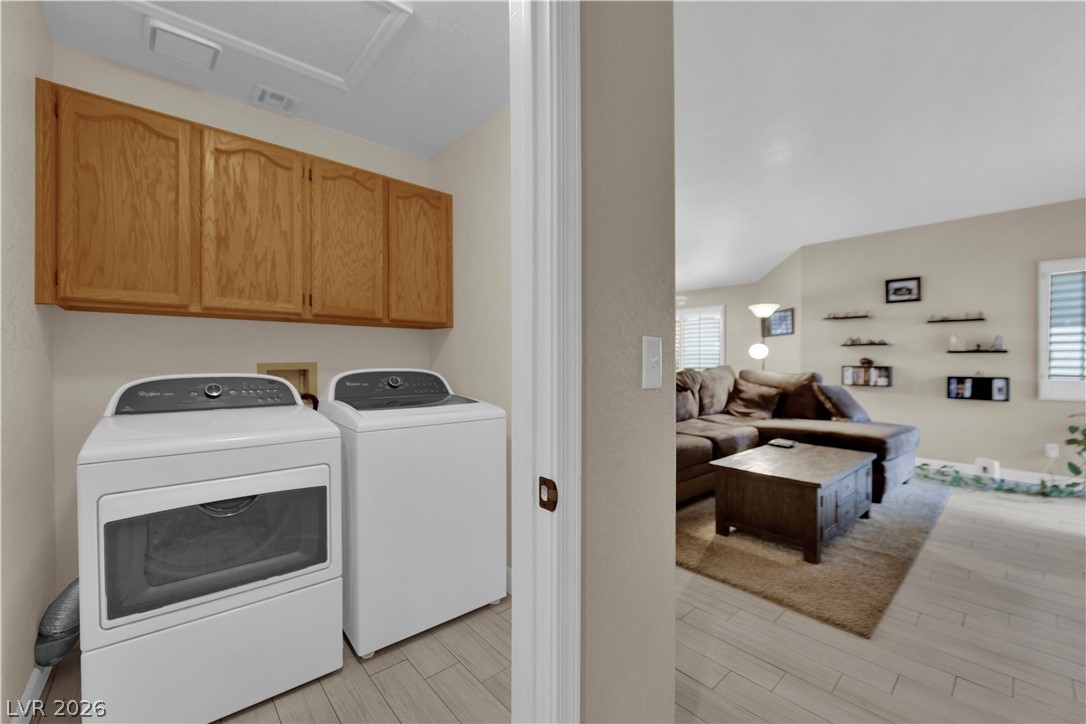
Laundry room with washer and dryer beside a furnished living room.
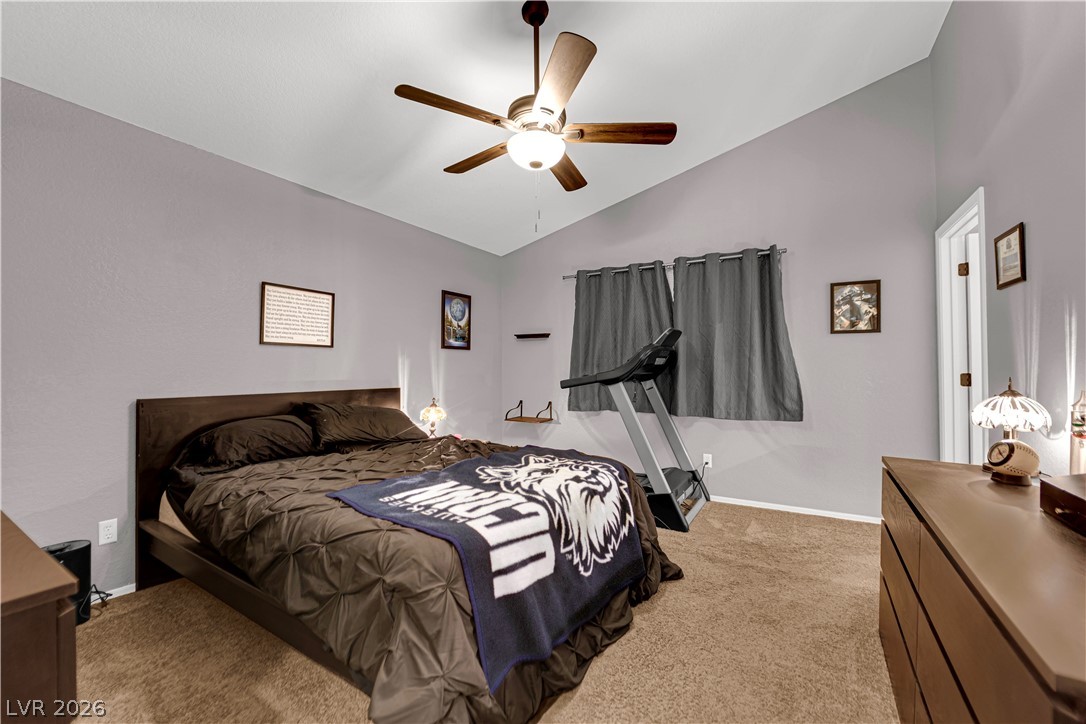
Bedroom with a dark wood bed, UNLV blanket, treadmill, and gray curtains.
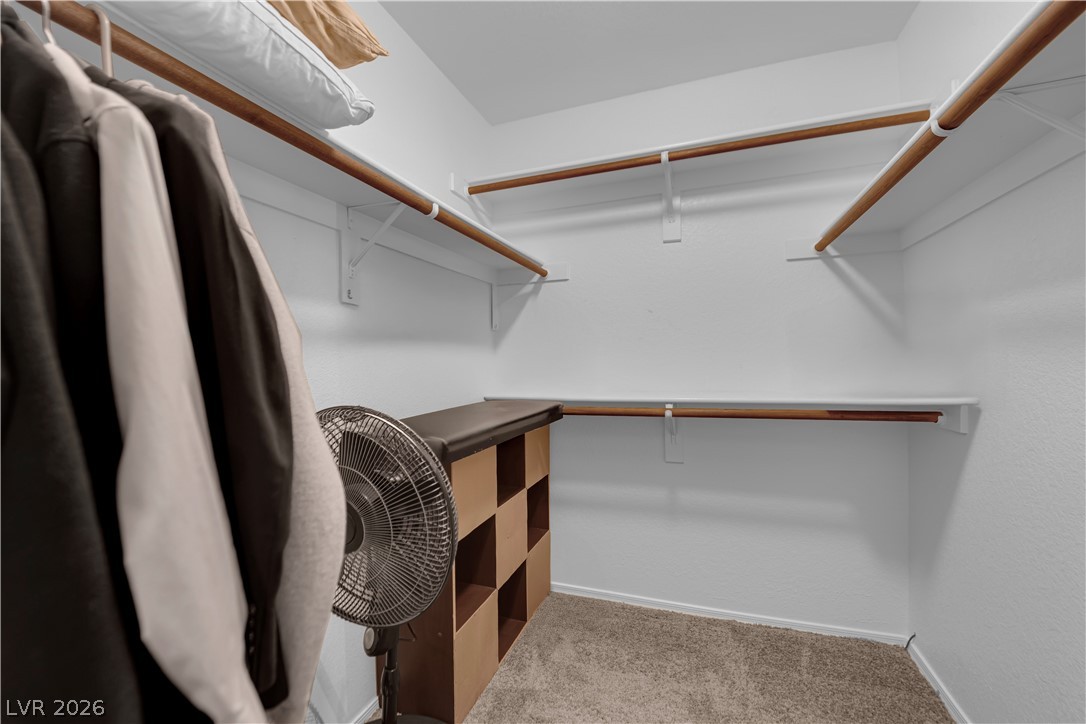
Walk-in closet with wood hanging rods, carpet, and built-in cubby shelving.
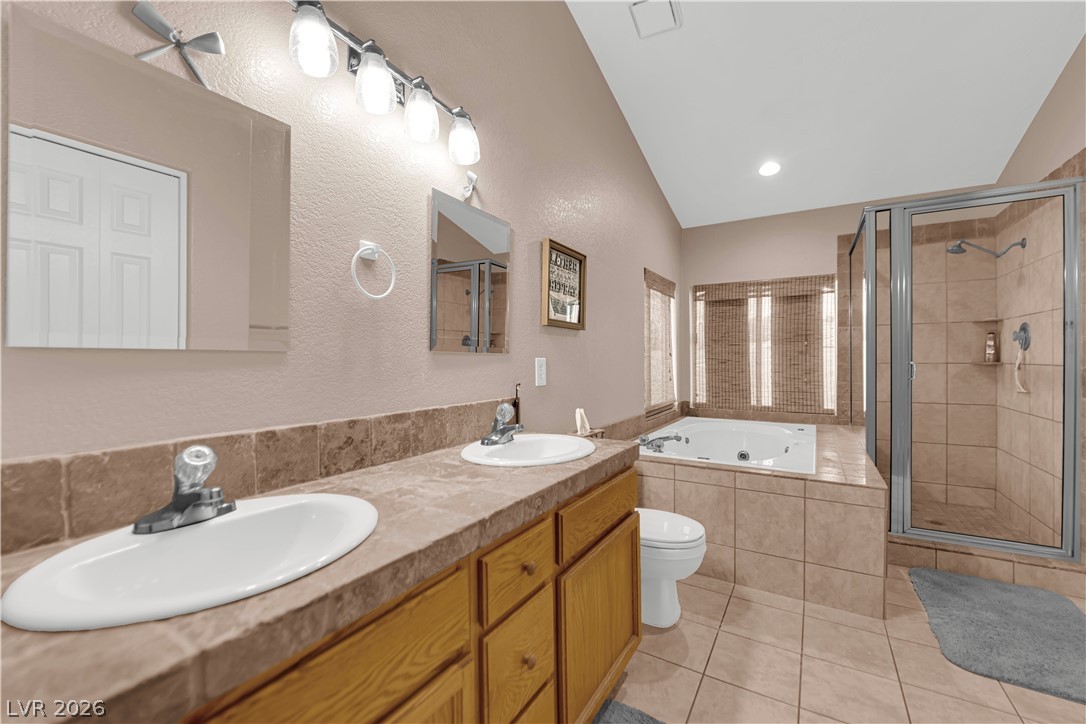
Bathroom with a double vanity, tiled jetted tub, and glass-enclosed shower.
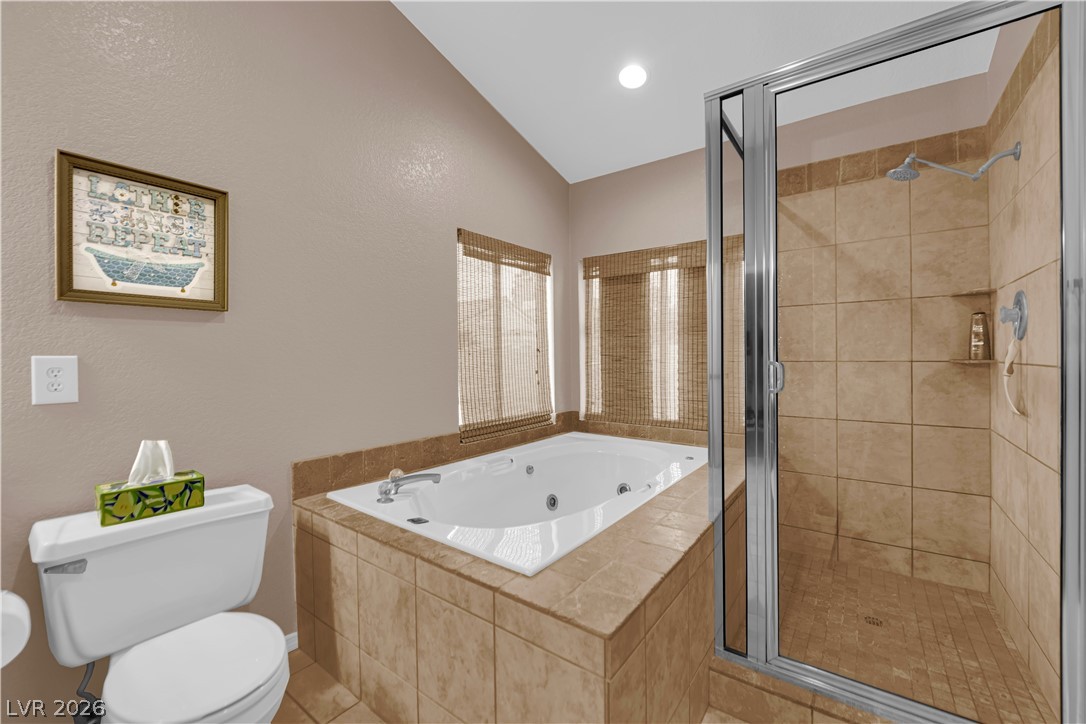
Bathroom with a tiled jetted tub beside a glass-enclosed shower.
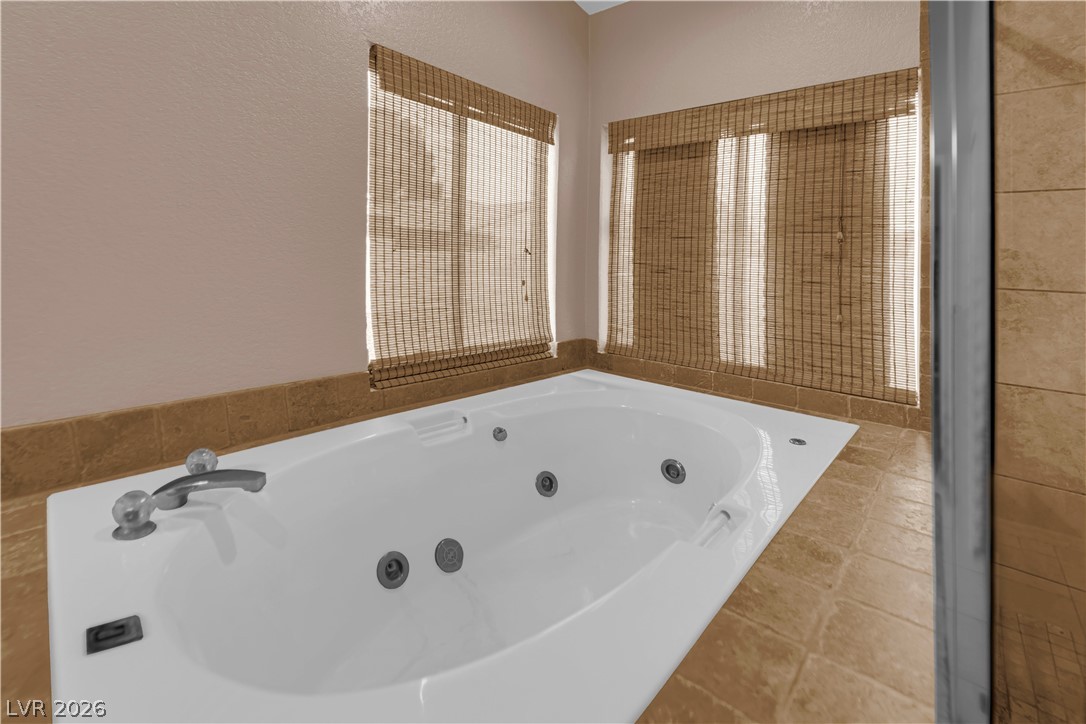
Bathroom with a white jetted corner tub, tan tile, and woven window blinds.
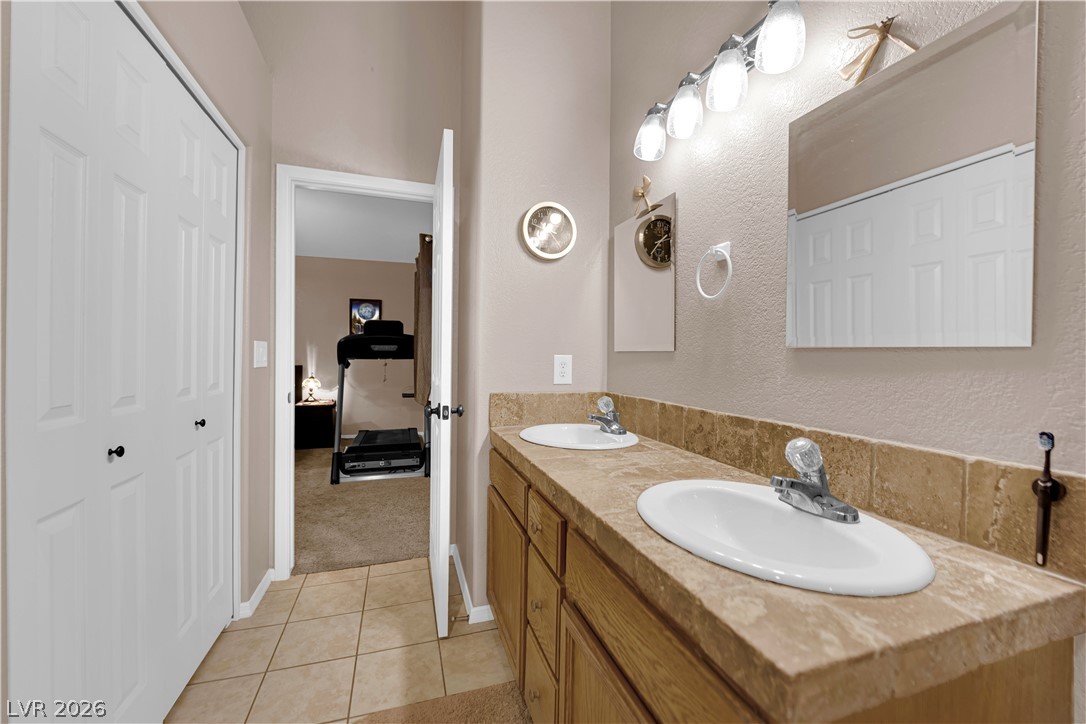
Bathroom with a double-sink vanity and tan tile countertop, opening to a room with a treadmill.
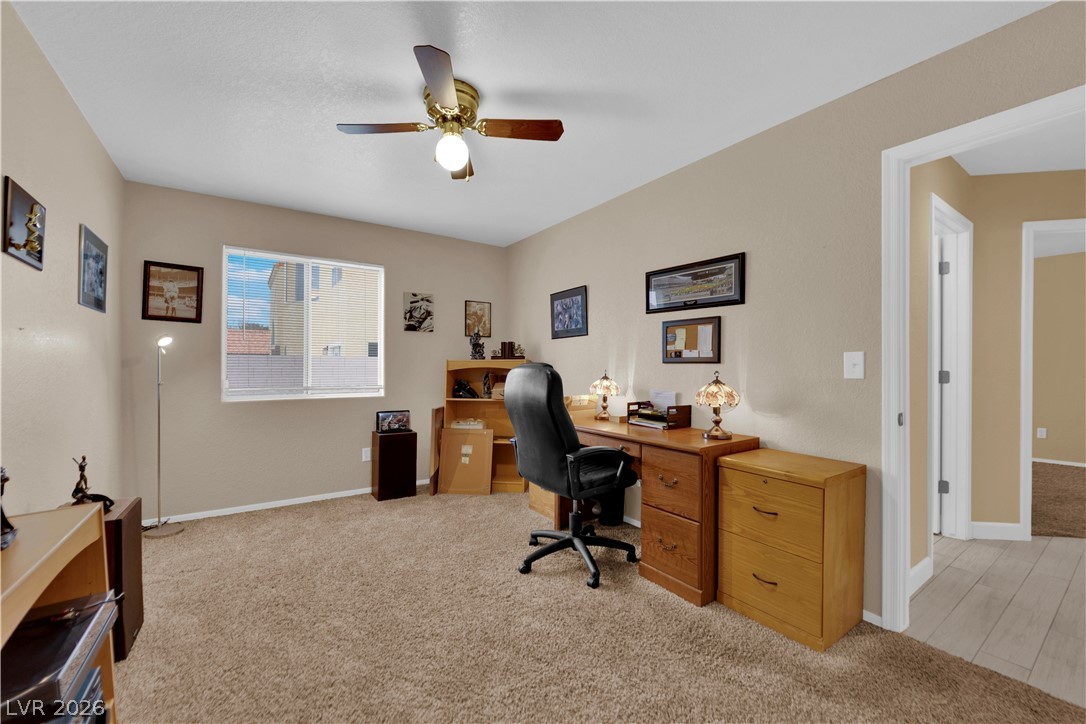
Home office with a wooden desk, black chair, ceiling fan, and beige carpet.
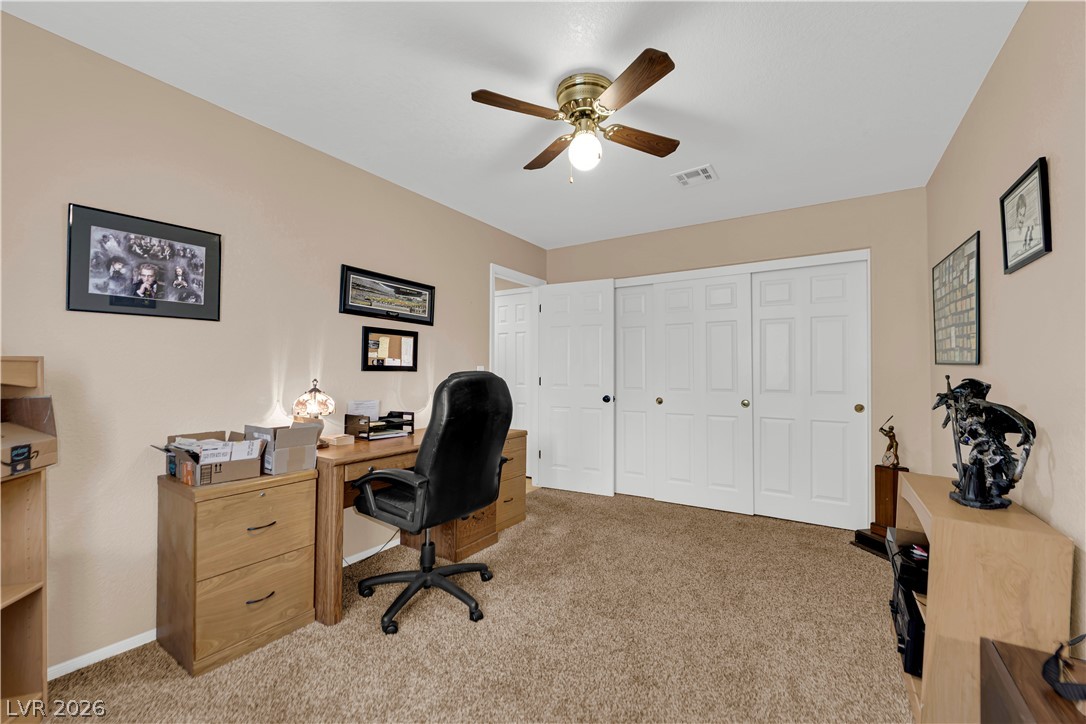
Home office with a wooden desk, black swivel chair, and white closet doors.
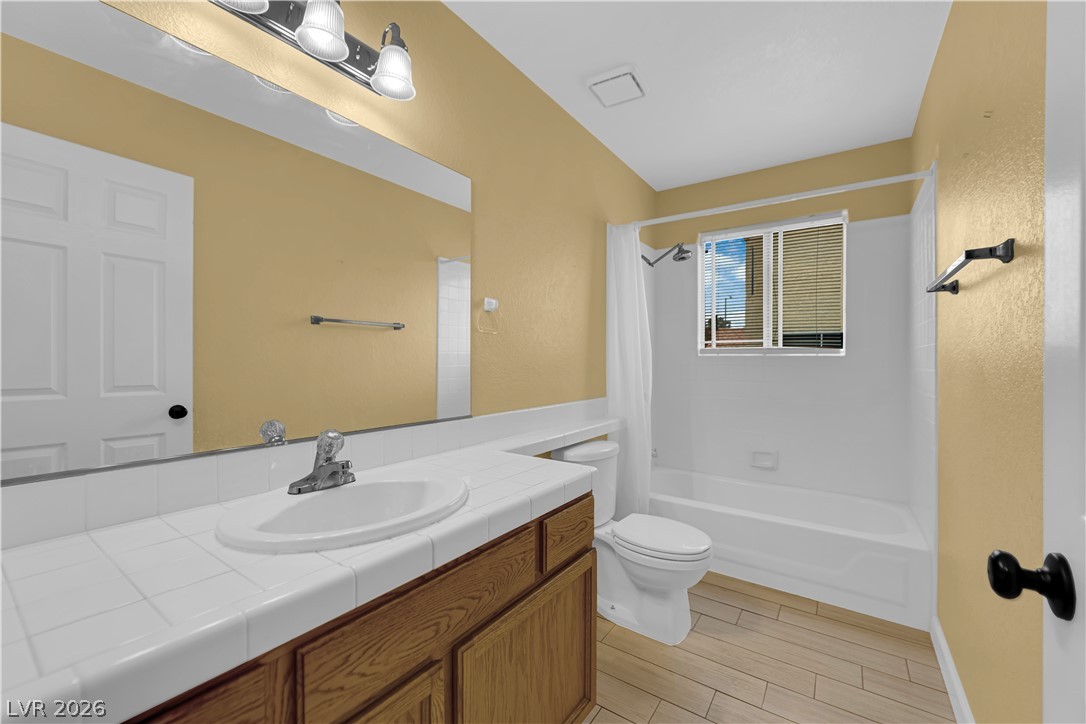
Bathroom with a wood vanity, tiled countertop, bathtub, and window with blinds.
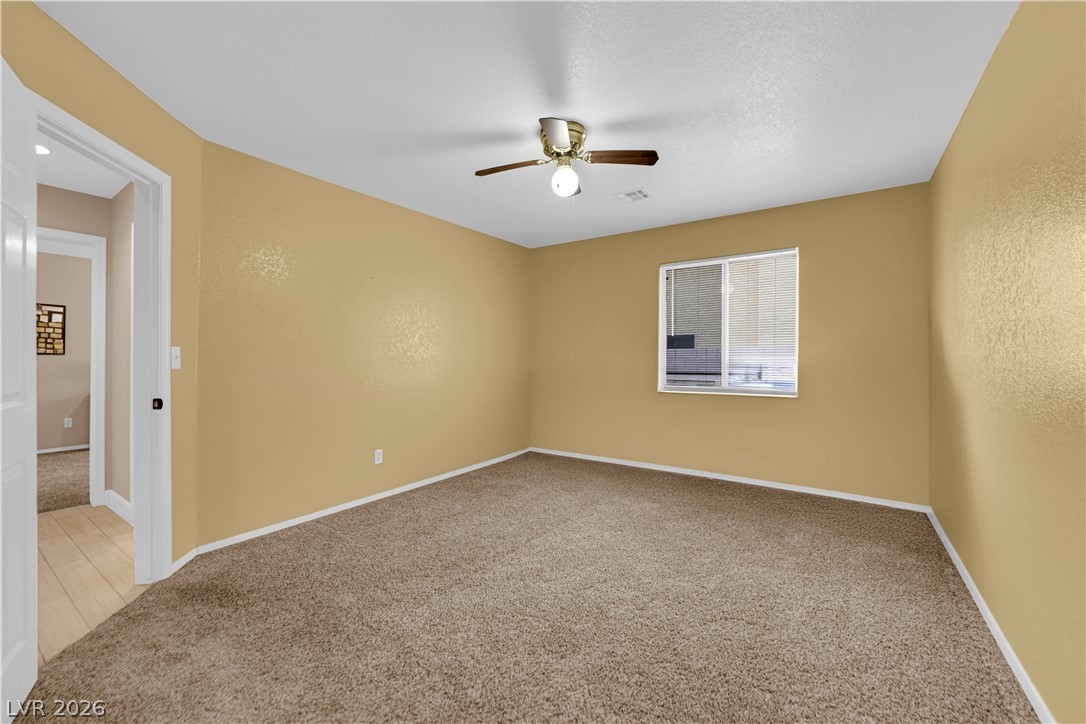
Empty bedroom with tan walls, beige carpet, a ceiling fan, and a window with blinds.
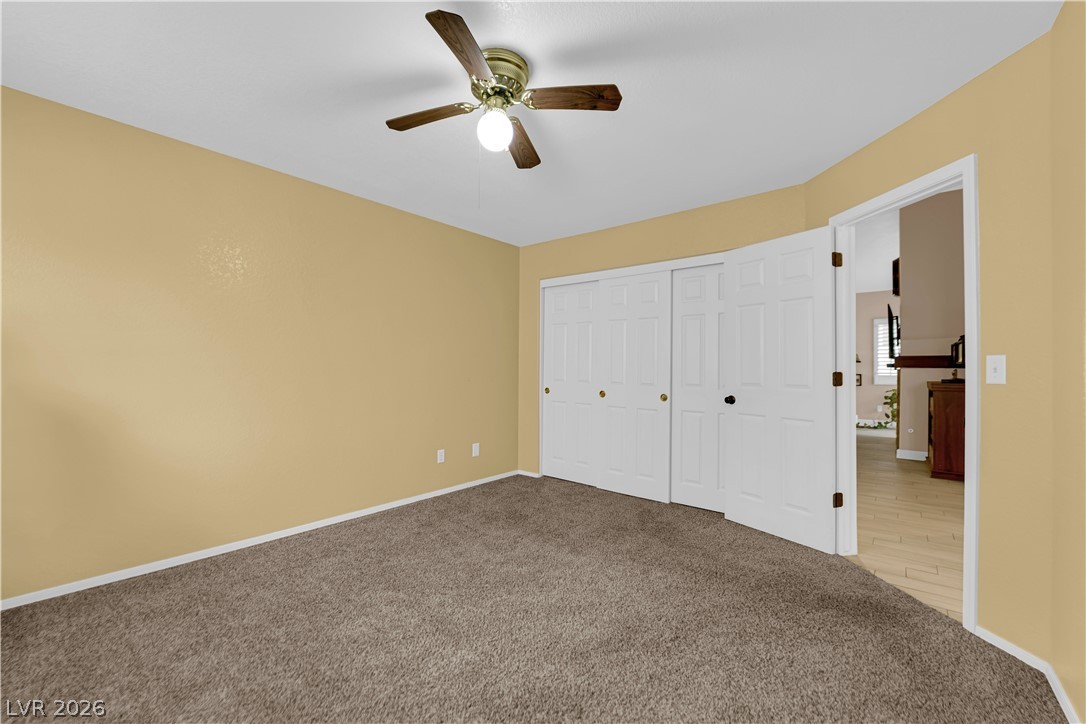
Empty bedroom with beige walls, brown carpet, and white closet doors.
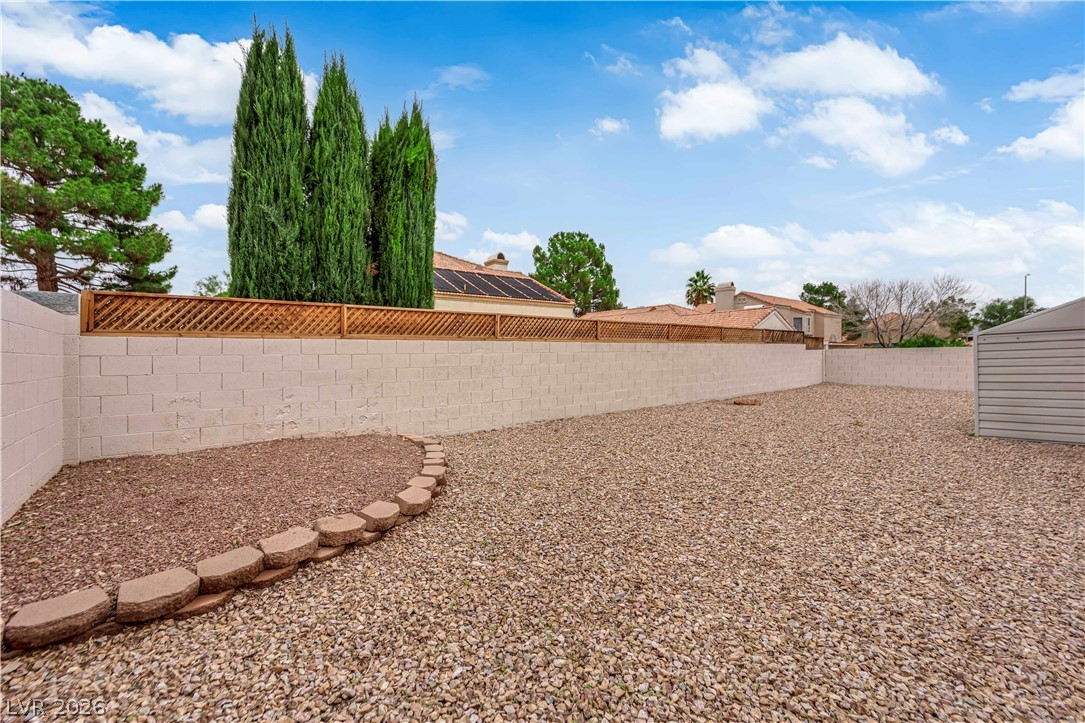
Gravel backyard enclosed by a block wall with a wood lattice topper and a curved stone border.
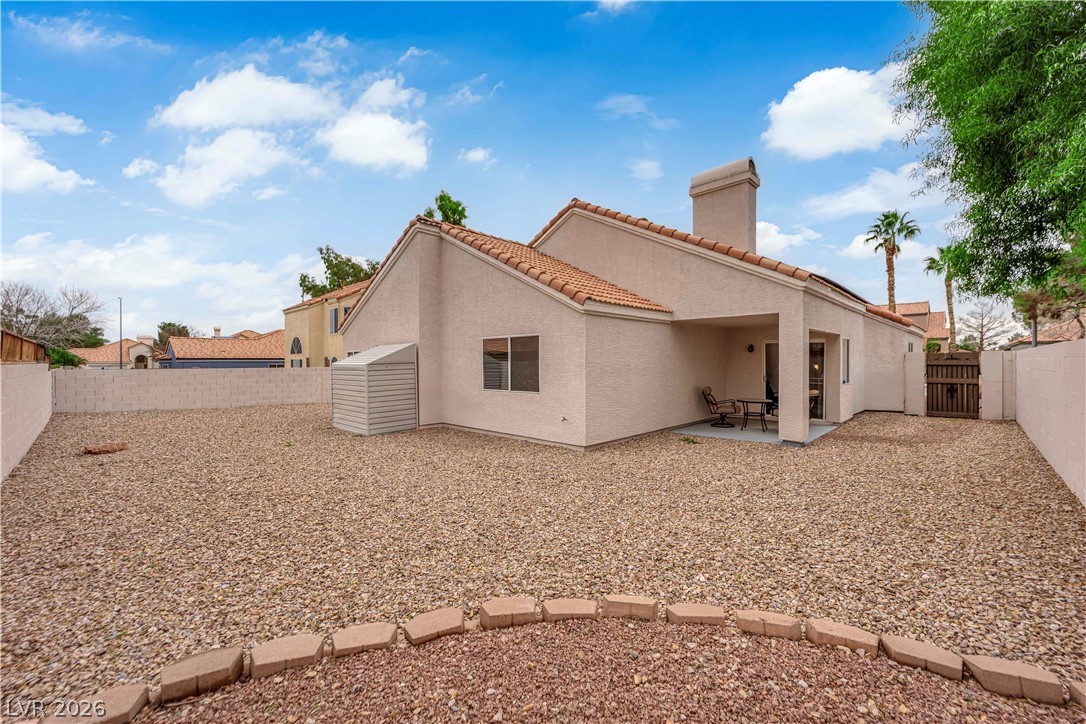
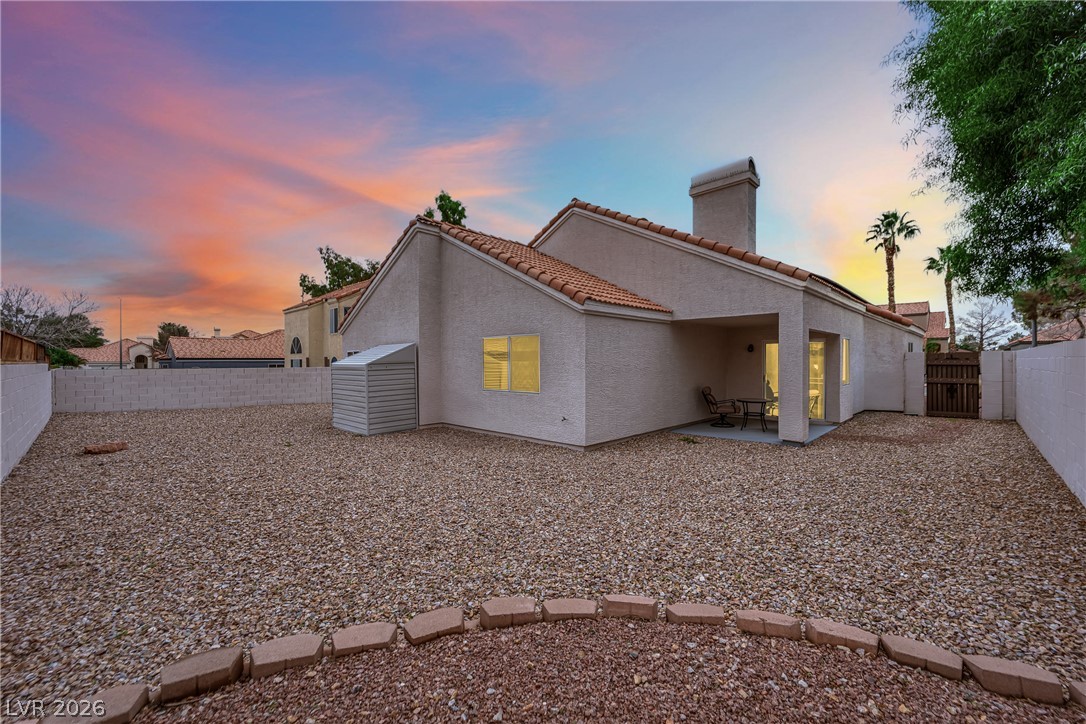
Rear exterior of a stucco home with a covered patio and gravel yard.
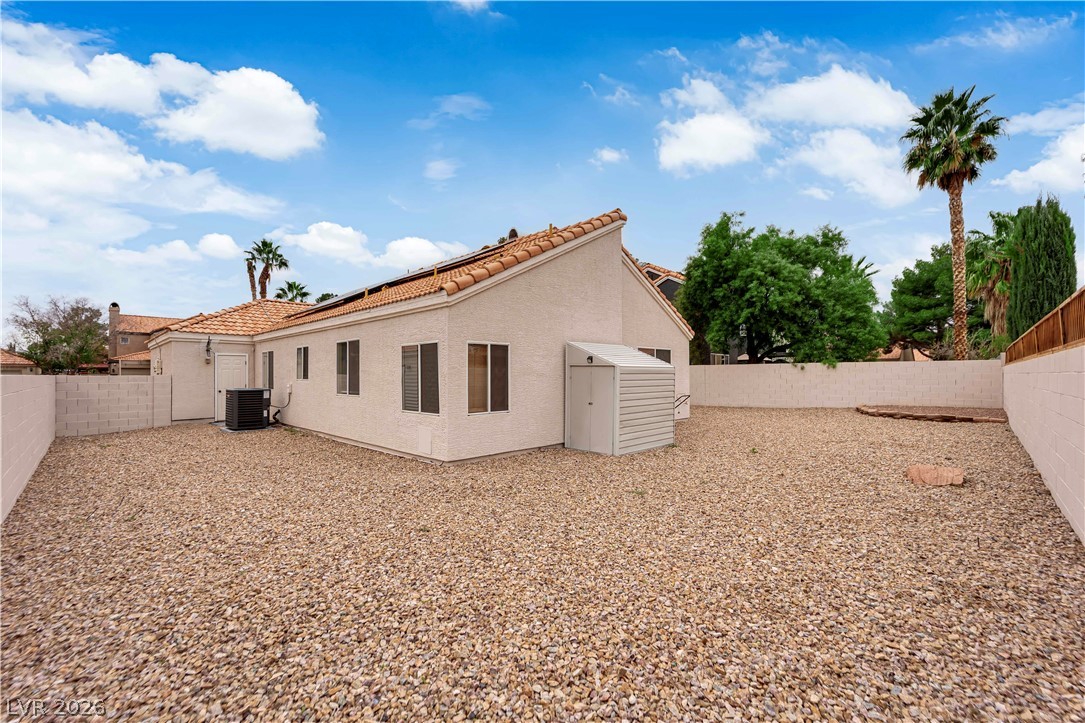
Rear exterior of a single-story home with a gravel yard, block walls, and palm trees.
Rear exterior of a stucco home with a covered patio and gravel yard at sunset.
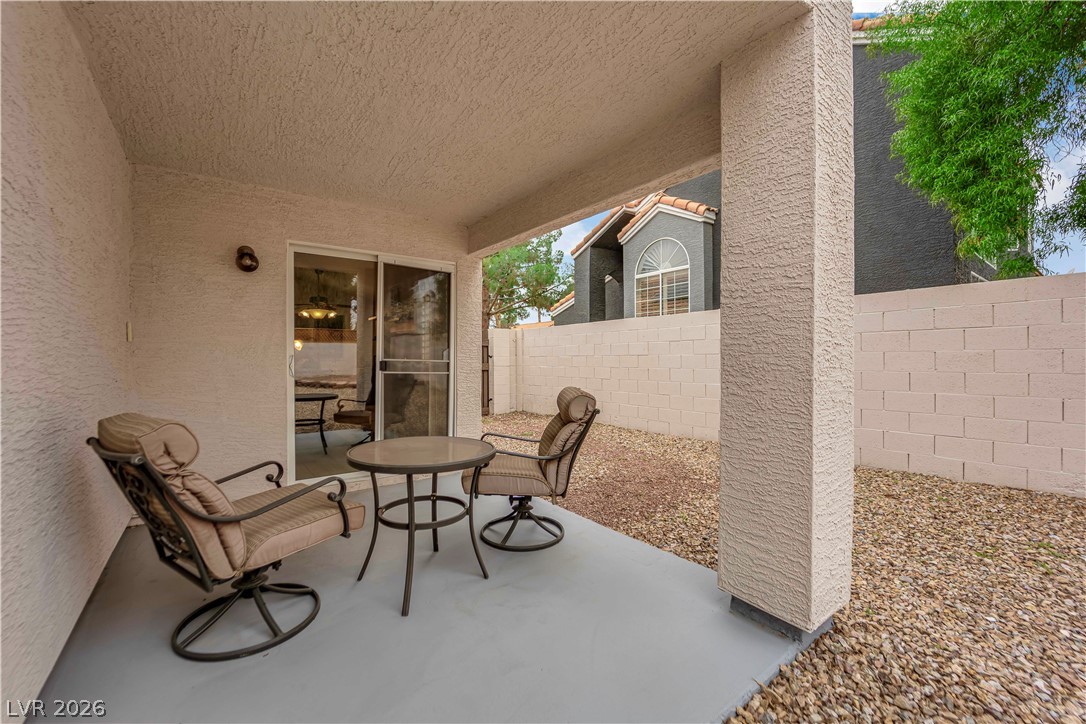
Covered patio with two cushioned chairs, a round table, and gravel landscaping.
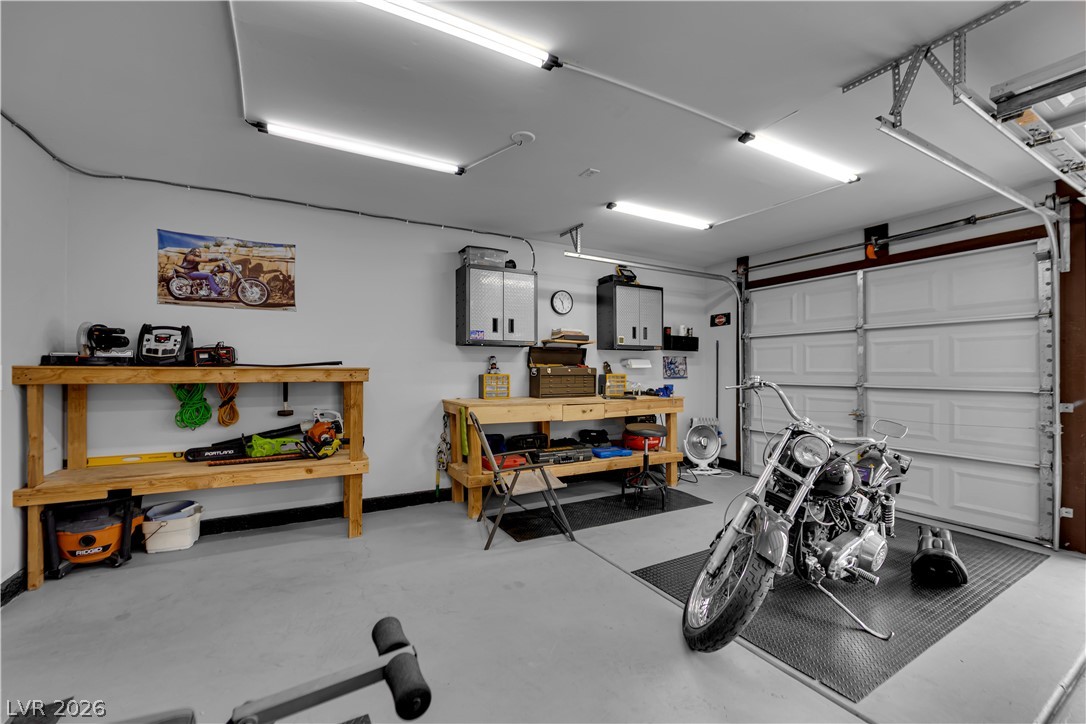
Garage workshop with two motorcycles, wooden workbenches, and a white sectional garage door.
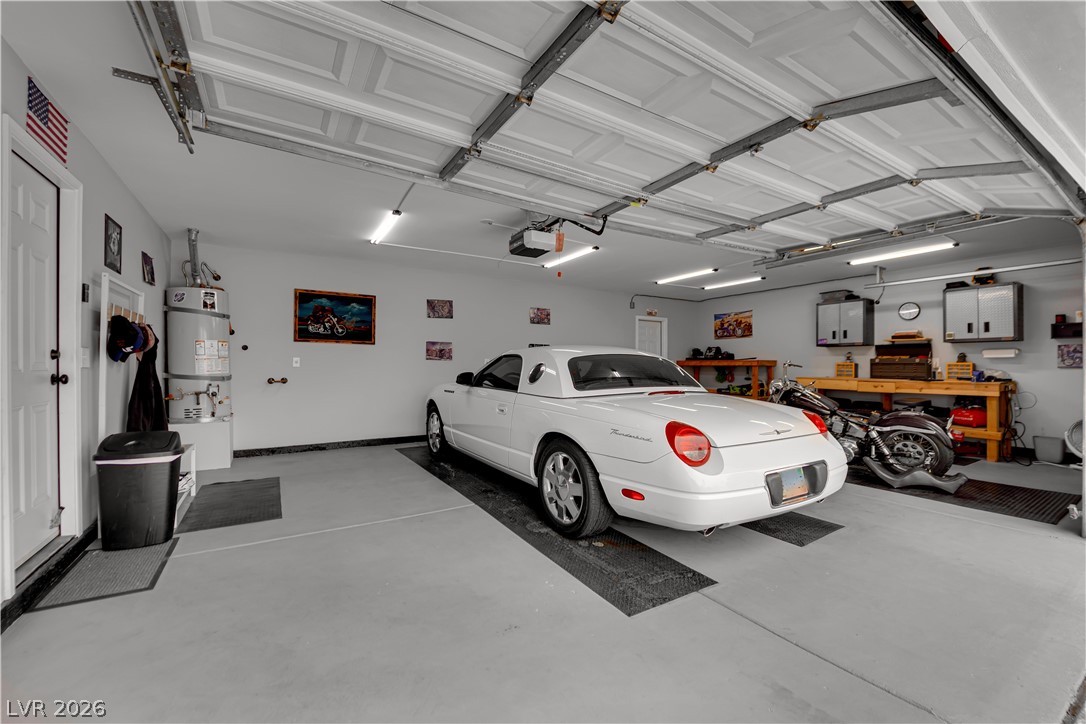
Spacious garage with a white coupe, motorcycles, and a workbench.
Stucco home with an arched entry and garage beneath a vivid sunset sky.
SEE ALL PHOTOS
Stucco home with a tiled roof, arched entry, and wet driveway beneath a colorful sunset sky.
Living room and dining area with a stone fireplace, large sectional, and shuttered windows.
Living room with a large sectional sofa, wood coffee table, and adjoining dining area.
Dining area with a round table, shuttered windows, and an arched entryway beside the kitchen.
Dining area with a round table and upholstered chairs beside a brown living-room sofa.
Kitchen with wood cabinetry, granite counters, stainless appliances, and a breakfast table beneath an arched window.
Kitchen with wood cabinets, granite counters, stainless steel appliances, and a dining table.
Dining nook with a dark table, leather chairs, stainless steel refrigerator, and arched window.
Kitchen with warm wood cabinets, granite counters, and stainless steel gas range.
Laundry room with washer and dryer beside a furnished living room.
Bedroom with a dark wood bed, UNLV blanket, treadmill, and gray curtains.
Walk-in closet with wood hanging rods, carpet, and built-in cubby shelving.
Bathroom with a double vanity, tiled jetted tub, and glass-enclosed shower.
Bathroom with a tiled jetted tub beside a glass-enclosed shower.
Bathroom with a white jetted corner tub, tan tile, and woven window blinds.
Bathroom with a double-sink vanity and tan tile countertop, opening to a room with a treadmill.
Home office with a wooden desk, black chair, ceiling fan, and beige carpet.
Home office with a wooden desk, black swivel chair, and white closet doors.
Bathroom with a wood vanity, tiled countertop, bathtub, and window with blinds.
Empty bedroom with tan walls, beige carpet, a ceiling fan, and a window with blinds.
Empty bedroom with beige walls, brown carpet, and white closet doors.
Gravel backyard enclosed by a block wall with a wood lattice topper and a curved stone border.
Rear exterior of a stucco home with a covered patio and gravel yard.
Rear exterior of a single-story home with a gravel yard, block walls, and palm trees.
Rear exterior of a stucco home with a covered patio and gravel yard at sunset.
Covered patio with two cushioned chairs, a round table, and gravel landscaping.
Garage workshop with two motorcycles, wooden workbenches, and a white sectional garage door.
Spacious garage with a white coupe, motorcycles, and a workbench.
Stucco home with an arched entry and garage beneath a vivid sunset sky.
Courtesy of Simply Vegas John M. Gafford Listing Contact: 702-568-6800 
For Sale

7412 Summer Crest Lane

7412 Summer Crest Lane, Las Vegas, NV 89129

$484,900
SELLER WILL PAY OFF SOLAR AT CLOSING AND NO HOA! Welcome to your new home! This beautiful 3-bed
2-bath single story home has the perfect blend of style, functionality and comfort. The kitchen features
granite countertops, stainless steel appliances, oak cabinetry and plantations shutters, creating a bright
and inviting space for cooking and gathering. The spacious suite includes a walk-in closet and a spa-like
bathroom with an oversized walk-in shower and jetted soaking tub- a true retreat at the end of the day.
Outside, the large backyard offers established hardscape, giving you a versatile canvas for outdoor living,
gardening, or future customization. The 3 car garage includes a work bench with shelves for storage and
epoxy flooring. The AC unit and water heater have been recently replaced. This home has a TON to offer,
located in the NW. This one will not last! Come see it today!

3
beds

2
baths

1,574 Sq.Ft. LIVING AREA

6,534 Sq.Ft. lot

John Gafford

John Gafford

Features & Amenities

Interior

  • total bedrooms3
  • Total bathrooms2
  • full bathrooms2
  • Laundry room Gas Dryer Hookup, Main Level, Laundry Room
  • Flooring Carpet, Porcelain Tile, Tile
  • Fireplace Gas, Living Room
  • APPLIANCES Dryer, Disposal, Gas Range, Microwave, Refrigerator, Washer
  • other interior Features Bathroom on Main Level, Bedroom on Main Level, Ceiling Fan(s), Primary Downstairs, Window Treatments

Area & Lot

  • Status For Sale
  • Living Area1,574 Sq.Ft.
  • Total Area1,574 Sq.Ft.
  • Lot Area6,534 Sq.Ft.
  • MLS® ID2828390
  • TypeResidential
  • YEAR BUILT1991
  • Architecture StylesOne Story
  • Elementary SchoolEisenberg, Dorothy,Eisenberg, Dorothy
  • Middle SchoolLeavitt Justice Myron E
  • High SchoolCentennial

Exterior

  • STORIES1
  • Garage Space3.0
  • water SourceCommunity/Coop, Shared Well
  • roofTile
  • lot featuresDesert Landscaping, Landscaped, Rocks, 1/4 Acre
  • parkingAttached, Epoxy Flooring, Garage, Garage Door Opener, Private, Storage
  • HEAT TYPECentral, Gas
  • AIR CONDITIONINGCentral Air, Gas
  • sewerPublic Sewer
  • HOA AmenitiesNone
  • other exterior FeaturesPatio, Private Yard, Shed

Financial

  • Sales Price$484,900
  • Real Estate Tax $1,704/yr
View Virtual Tour
Living room and dining area with a stone fireplace, large sectional, and shuttered windows.

Schedule a Showing

We would love to show you our beautiful property. Please select your preferred date and time below. An agent will be in touch shortly to confirm your appointment.

Schedule a Showing

We would love to show you our beautiful property. Please select your preferred date and time below. An agent will be in touch shortly to confirm your appointment.

Thank you for your interest in 7412 Summer Crest Lane, Las Vegas, NV 89129. We are reviewing your request and will be in touch shortly!

Mortgage Calculator

Estimate your monthly mortgage payment, including the principal and interest, property taxes, and HOA. Adjust the values to generate a more accurate rate.

All estimates are provided for informational purposes only. Actual amounts may vary.
$0,000 Your Payment 20 15 65
$0,000 Your Payment

Work With Us

It is the mission of The Gaffords and their Team to consistently provide the highest quality, most innovative, and exceptional real estate service available anywhere in the Las Vegas Valley, and surrounding areas. Our client’s needs always come first.

Follow Us on Instagram