7 Via Vita Bella
7 Via Vita Bella
7 Via Vita Bella
7 Via Vita Bella
7 Via Vita Bella
7 Via Vita Bella
7 Via Vita Bella
7 Via Vita Bella
7 Via Vita Bella
7 Via Vita Bella
7 Via Vita Bella
7 Via Vita Bella
7 Via Vita Bella
7 Via Vita Bella
7 Via Vita Bella
7 Via Vita Bella
7 Via Vita Bella
7 Via Vita Bella
7 Via Vita Bella
7 Via Vita Bella
7 Via Vita Bella
7 Via Vita Bella
7 Via Vita Bella
7 Via Vita Bella
7 Via Vita Bella
7 Via Vita Bella
7 Via Vita Bella
7 Via Vita Bella
7 Via Vita Bella
7 Via Vita Bella
7 Via Vita Bella
7 Via Vita Bella
7 Via Vita Bella
7 Via Vita Bella
7 Via Vita Bella
7 Via Vita Bella
7 Via Vita Bella
7 Via Vita Bella
7 Via Vita Bella
7 Via Vita Bella
7 Via Vita Bella
7 Via Vita Bella
7 Via Vita Bella
SEE ALL PHOTOS
7 Via Vita Bella
7 Via Vita Bella
7 Via Vita Bella
7 Via Vita Bella
7 Via Vita Bella
7 Via Vita Bella
7 Via Vita Bella
7 Via Vita Bella
7 Via Vita Bella
7 Via Vita Bella
7 Via Vita Bella
7 Via Vita Bella
7 Via Vita Bella
7 Via Vita Bella
7 Via Vita Bella
7 Via Vita Bella
7 Via Vita Bella
7 Via Vita Bella
7 Via Vita Bella
7 Via Vita Bella
7 Via Vita Bella
7 Via Vita Bella
7 Via Vita Bella
7 Via Vita Bella
7 Via Vita Bella
7 Via Vita Bella
7 Via Vita Bella
7 Via Vita Bella
7 Via Vita Bella
7 Via Vita Bella
7 Via Vita Bella
7 Via Vita Bella
7 Via Vita Bella
7 Via Vita Bella
7 Via Vita Bella
7 Via Vita Bella
7 Via Vita Bella
7 Via Vita Bella
7 Via Vita Bella
7 Via Vita Bella
7 Via Vita Bella
7 Via Vita Bella
7 Via Vita Bella
Courtesy of Simply Vegas Michael Copenhaver Listing Contact: (702) 715-8902 
For Lease

7 Via Vita Bella

7 Via Vita Bella, Henderson, NV 89011

$4,200/month

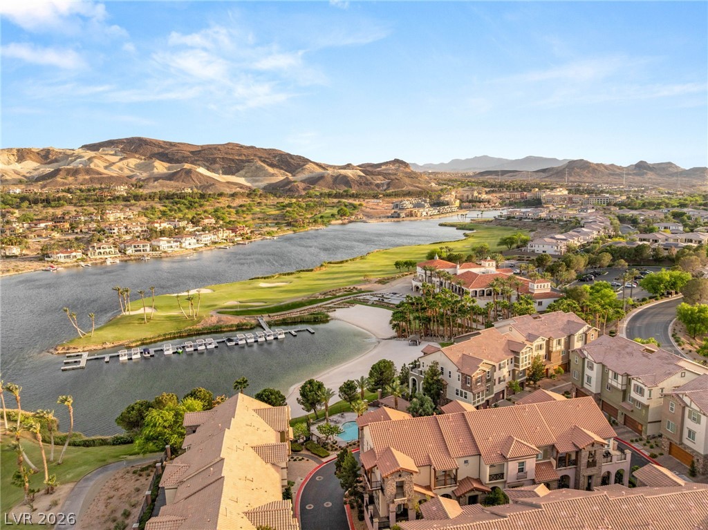
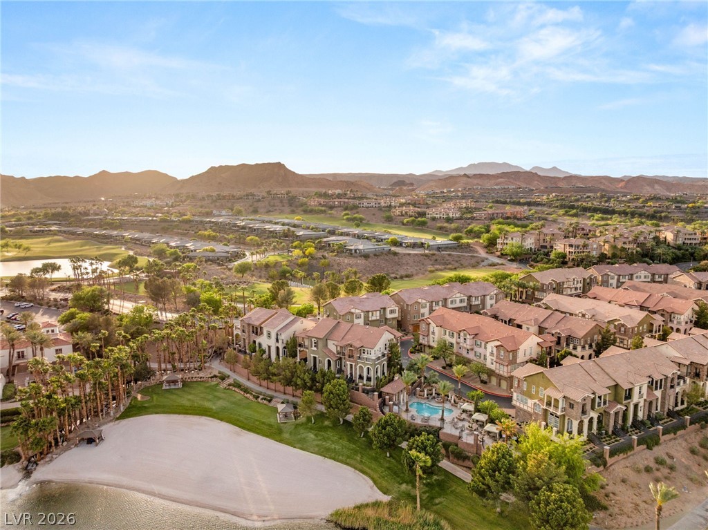
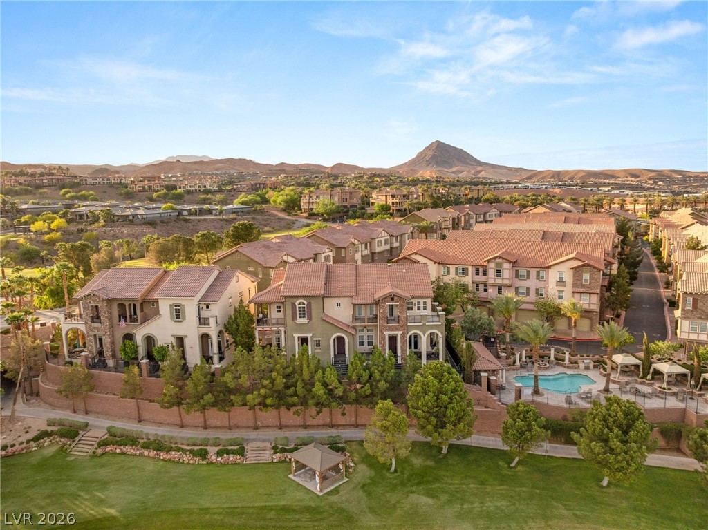
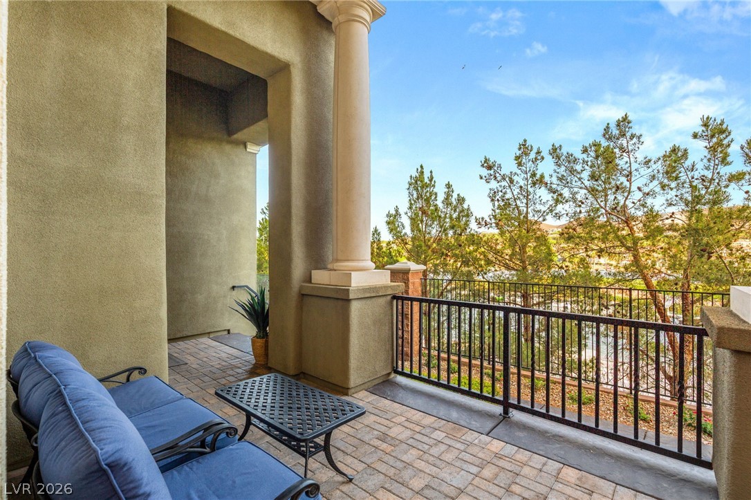
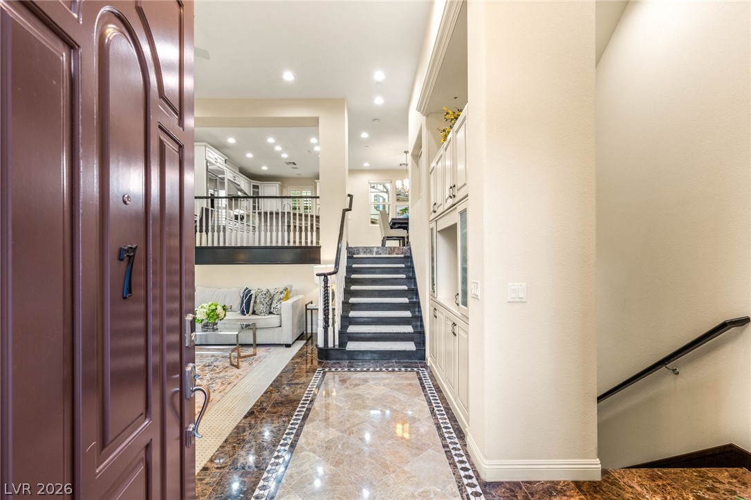
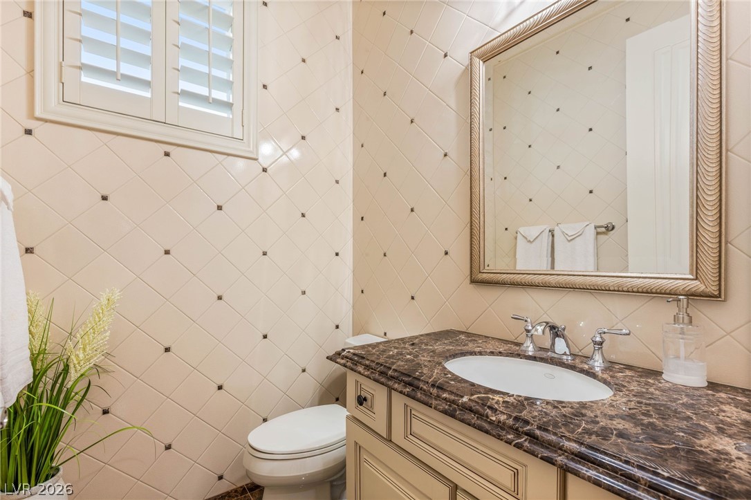
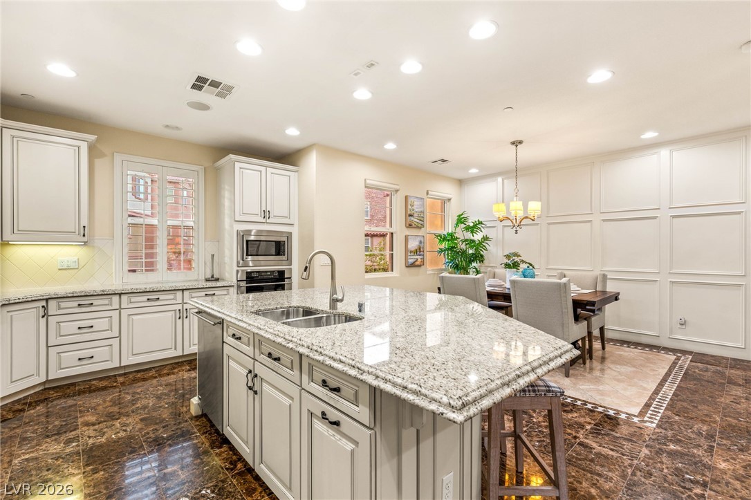
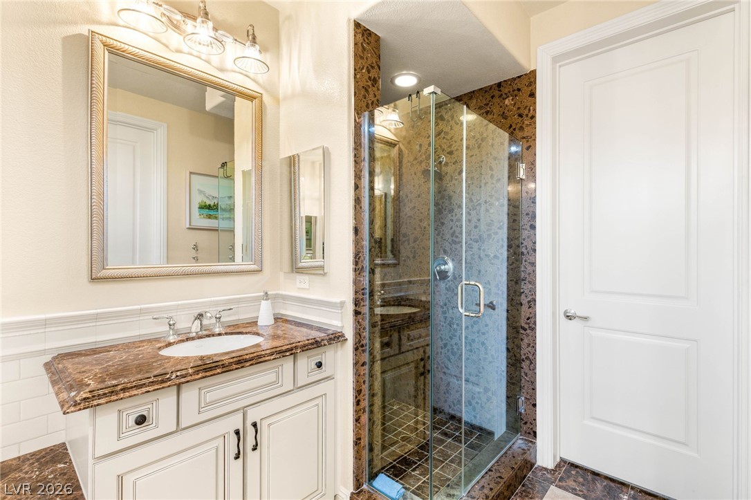
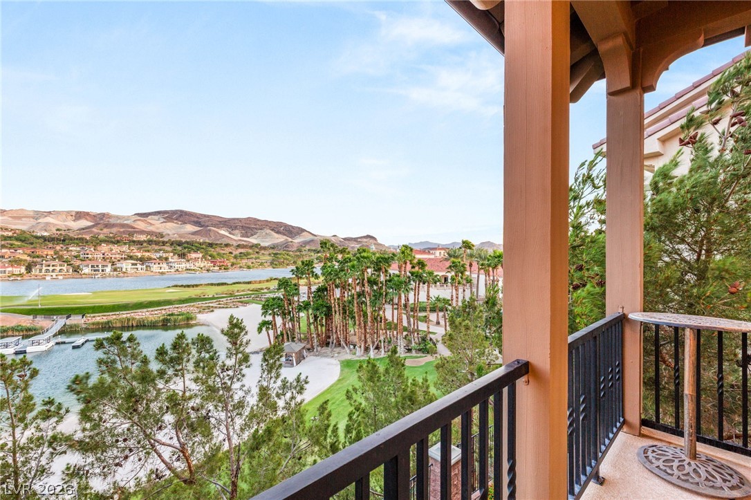
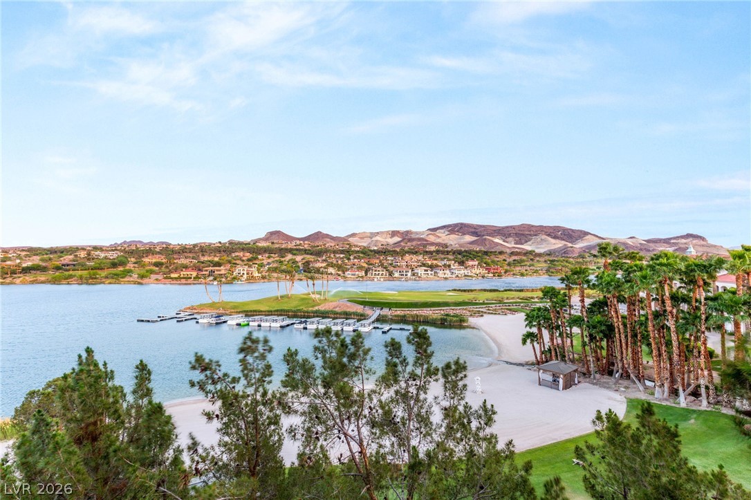
Experience an extraordinary blend of **lakefront luxury and resort-style living** in this fully furnished, three-story townhome nestled within the exclusive gated community of Bella Vita at Lake Las Vegas. Ideally positioned just steps from the community pool, spa, private cabanas, fire pit, and outdoor kitchen, this remarkable residence captures the essence of a private lakeside retreat with breathtaking views overlooking Reflection Bay and Cove Club Beach.

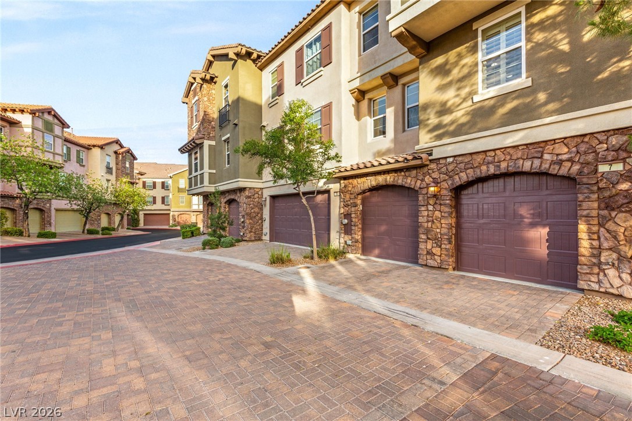
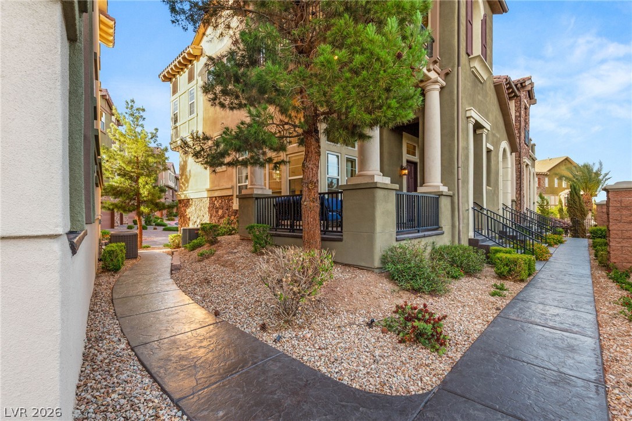
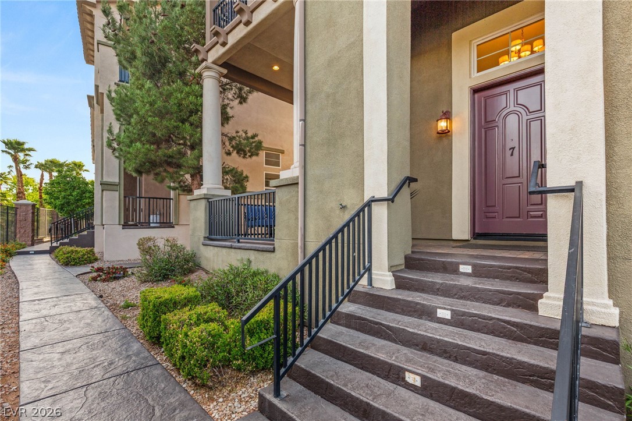
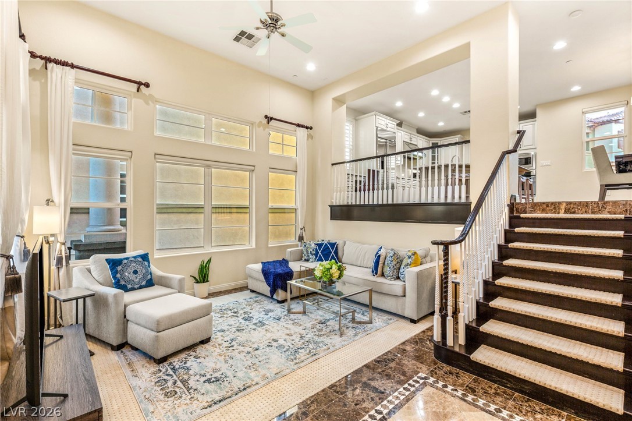
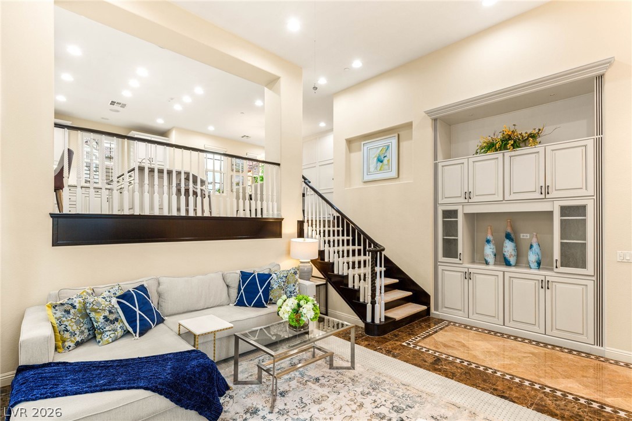
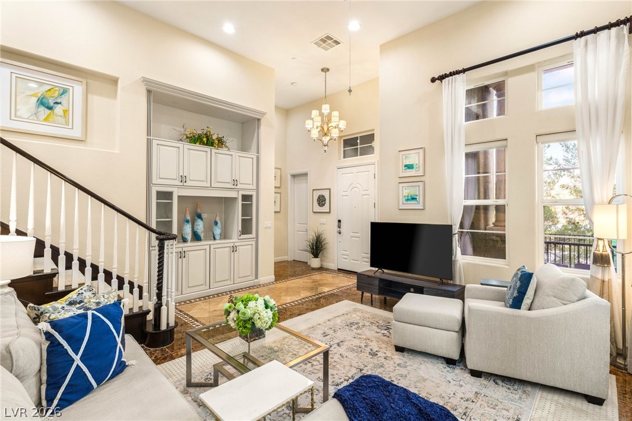
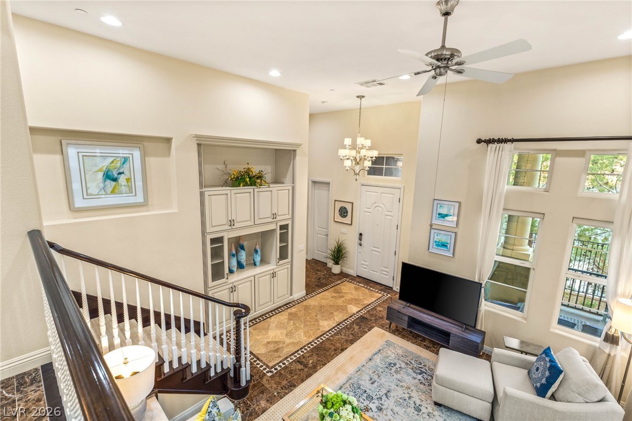
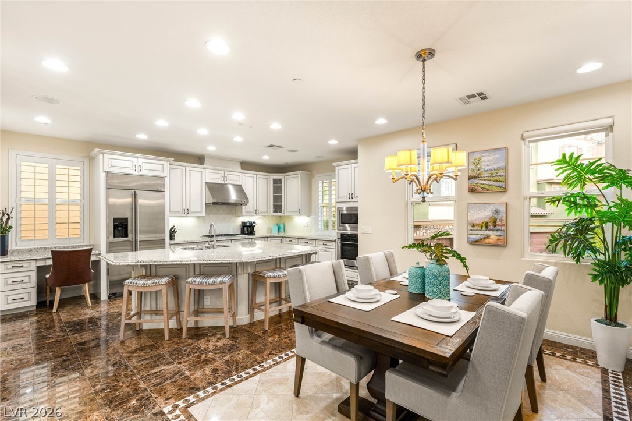
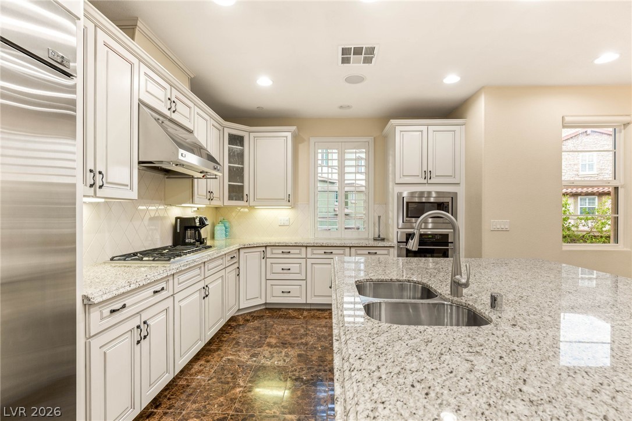
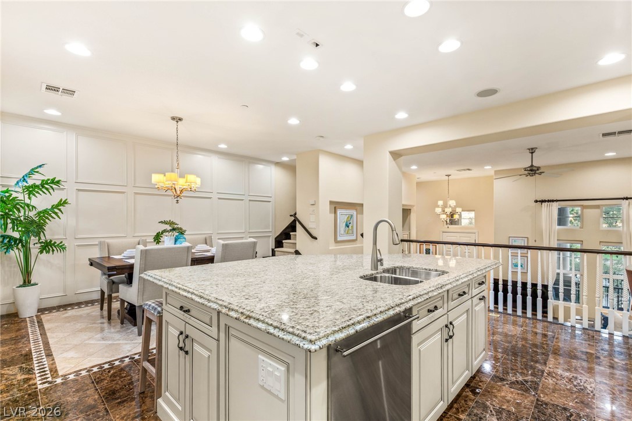
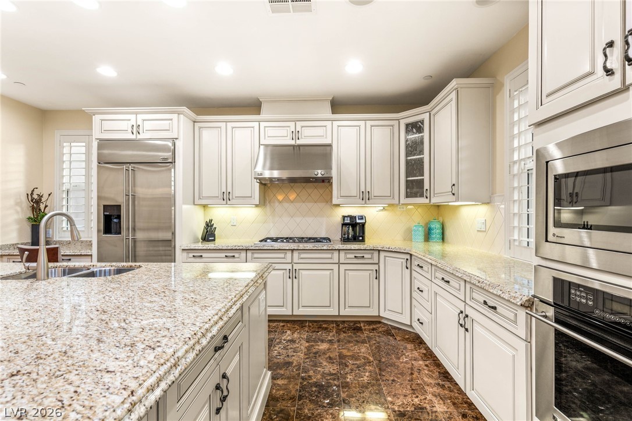
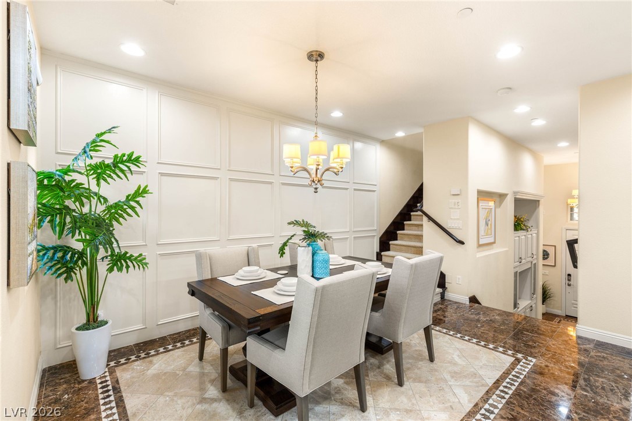
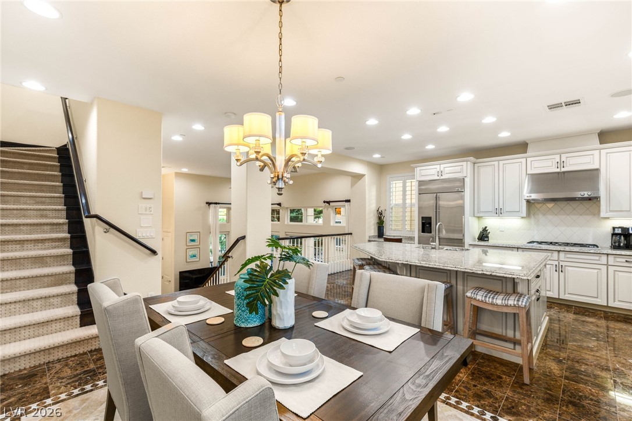
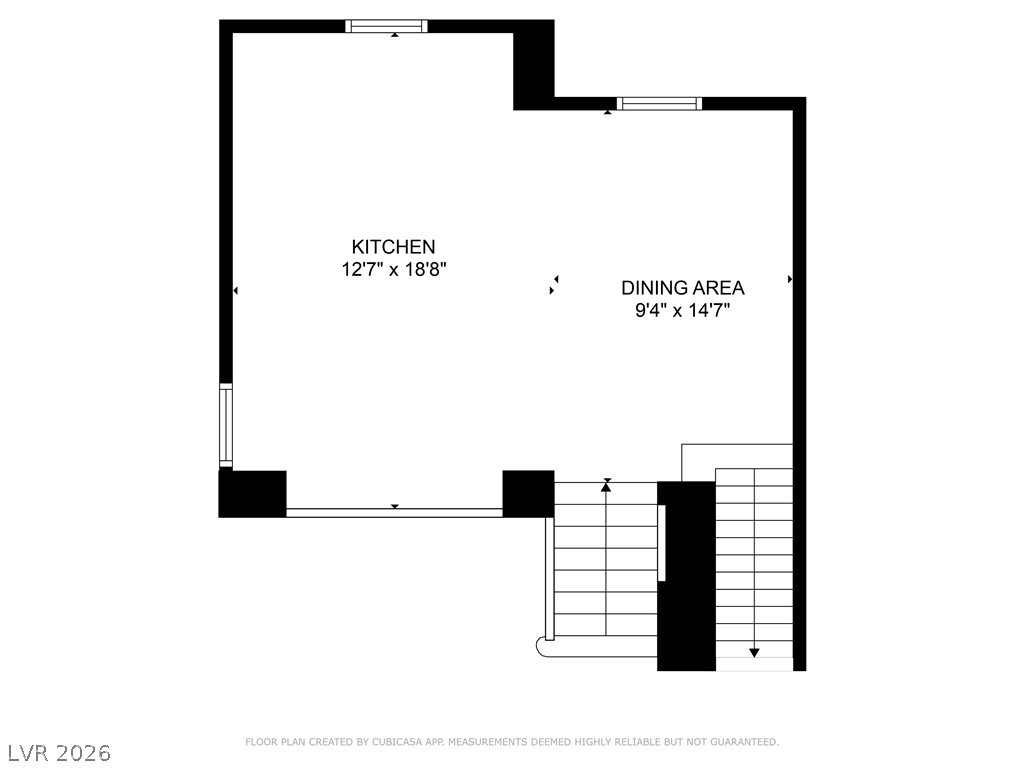
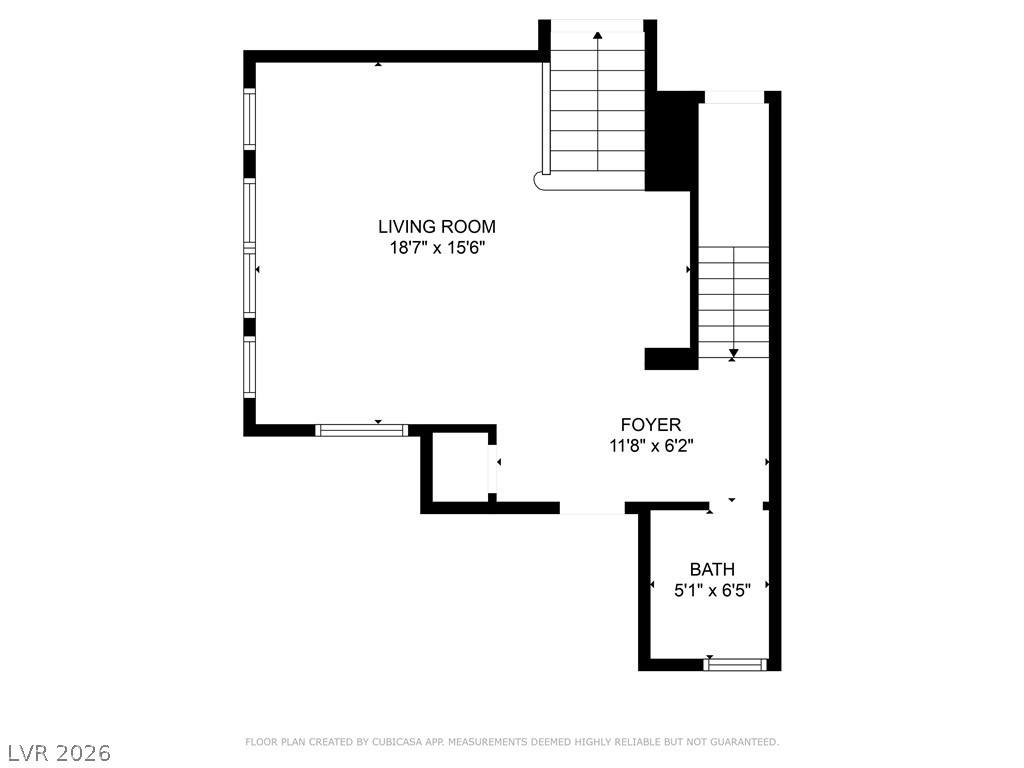
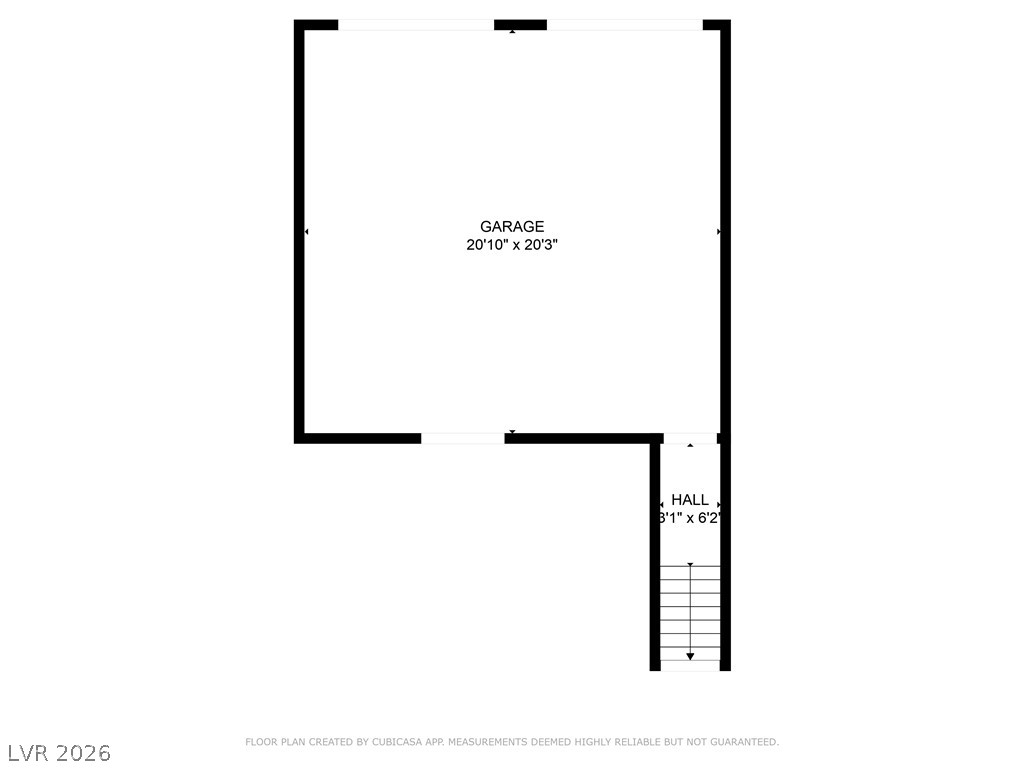
A private two-car garage and expansive wrap-around front porch welcome you into a dramatic, light-filled interior where soaring vaulted ceilings and custom finishes create an immediate sense of elegance. The second level unfolds into a beautifully appointed kitchen and formal dining area, thoughtfully designed to overlook the impressive living room below and frame the surrounding scenery.

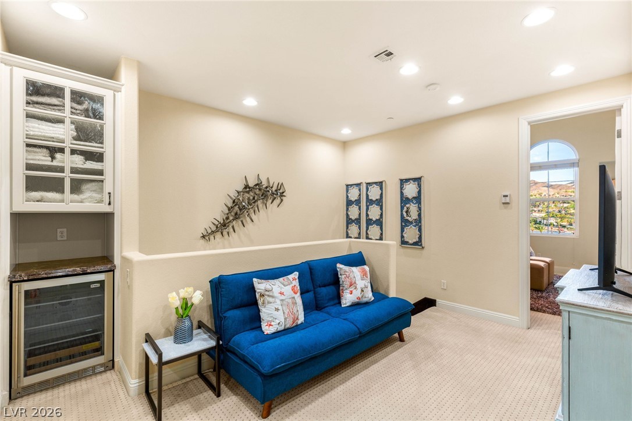
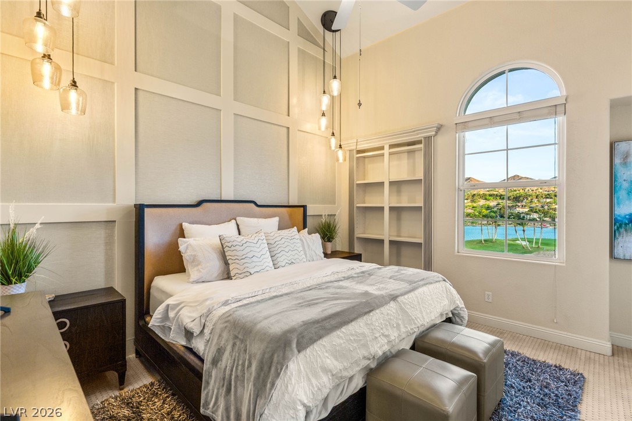
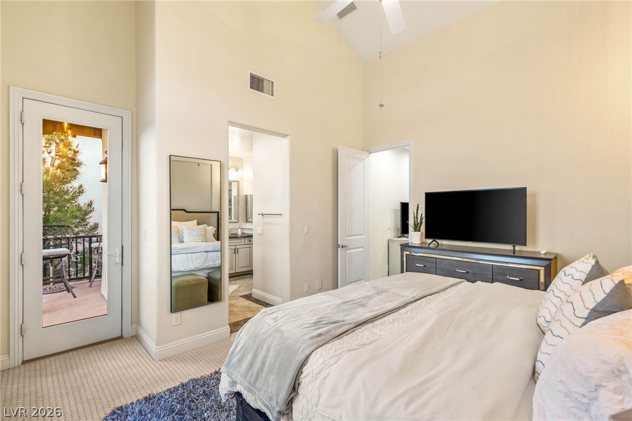
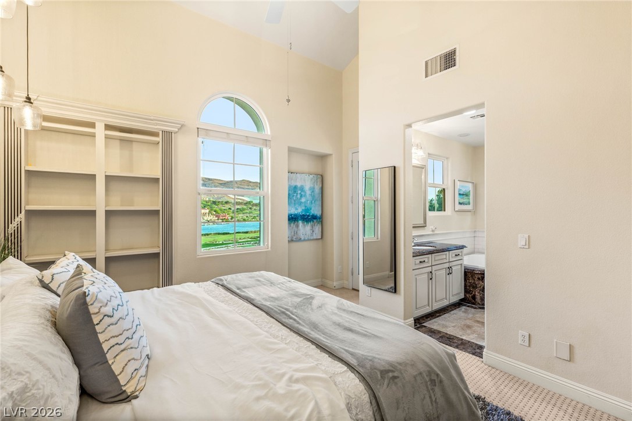
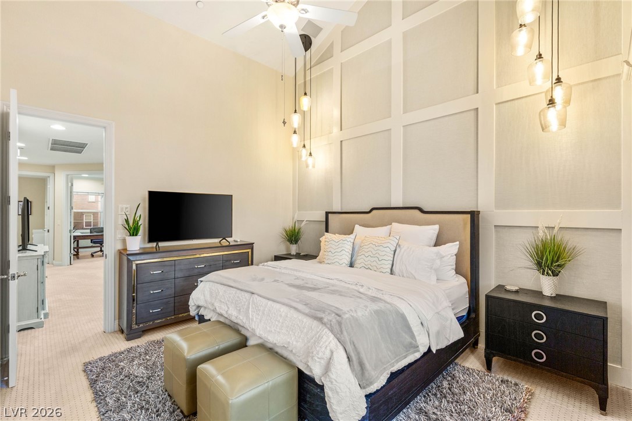
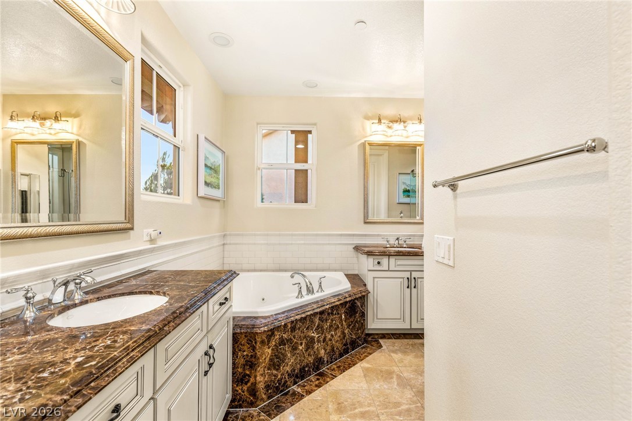
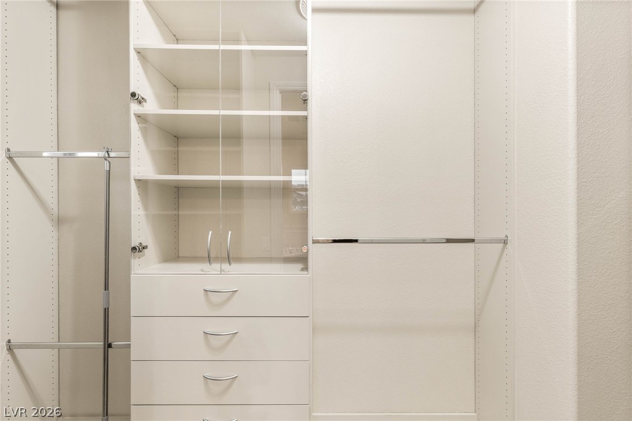
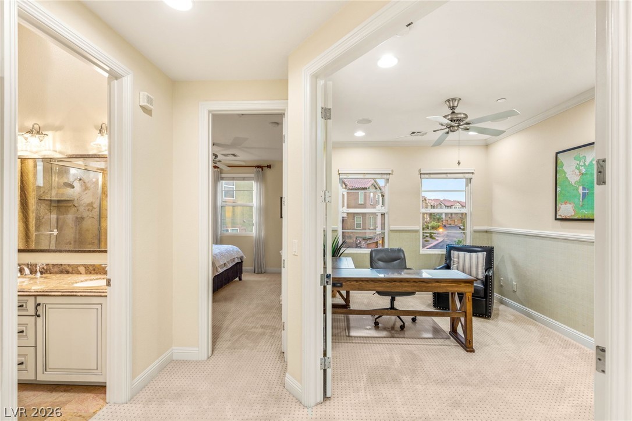
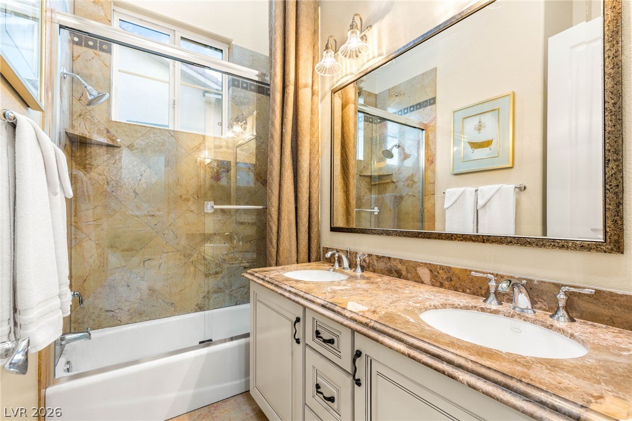
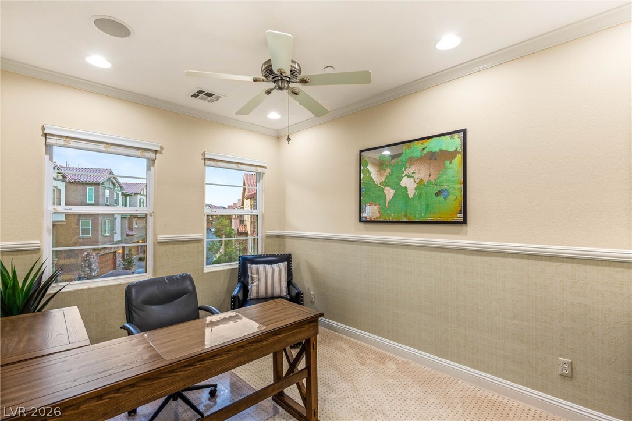
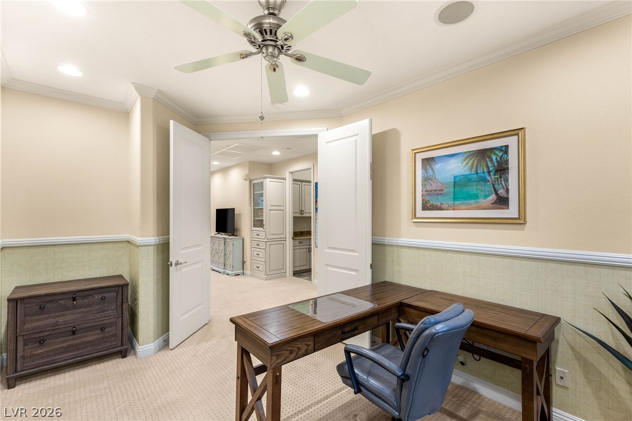
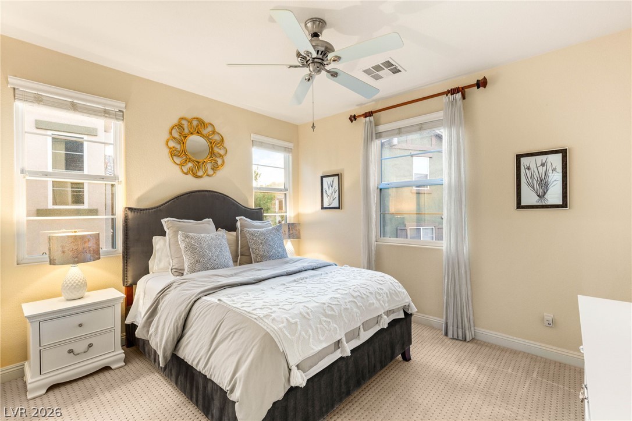
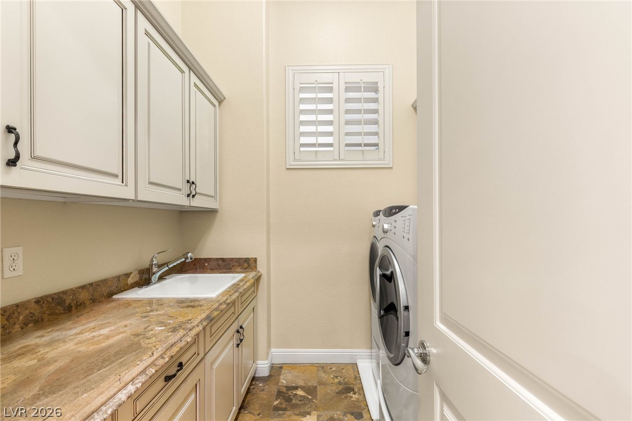
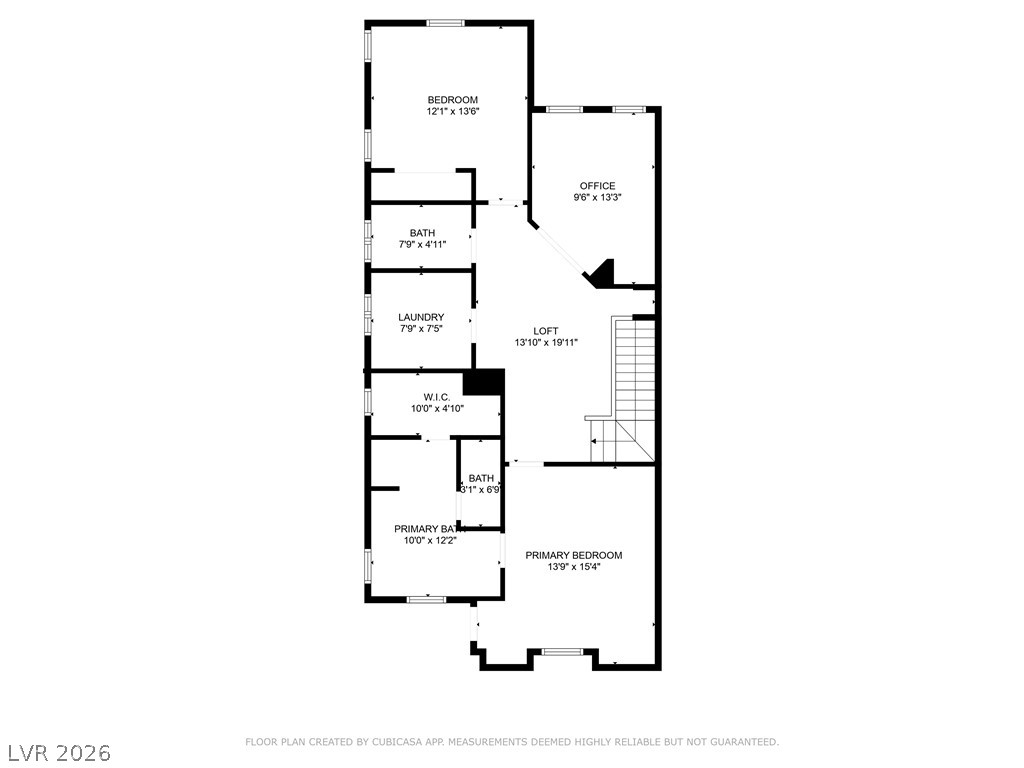
Ascend to the third-floor loft, where a built-in wet bar and wine refrigerator create the perfect setting for intimate evenings or effortless entertaining. The spectacular lakefront primary suite offers a private balcony overlooking the shimmering waters of Lake Las Vegas and pristine, sun-kissed sands of Cove Club Beach--a serene backdrop for morning coffee or sunset cocktails. A second bedroom, a beautifully converted third bedroom/office, and dedicated laundry room complete the upper level.

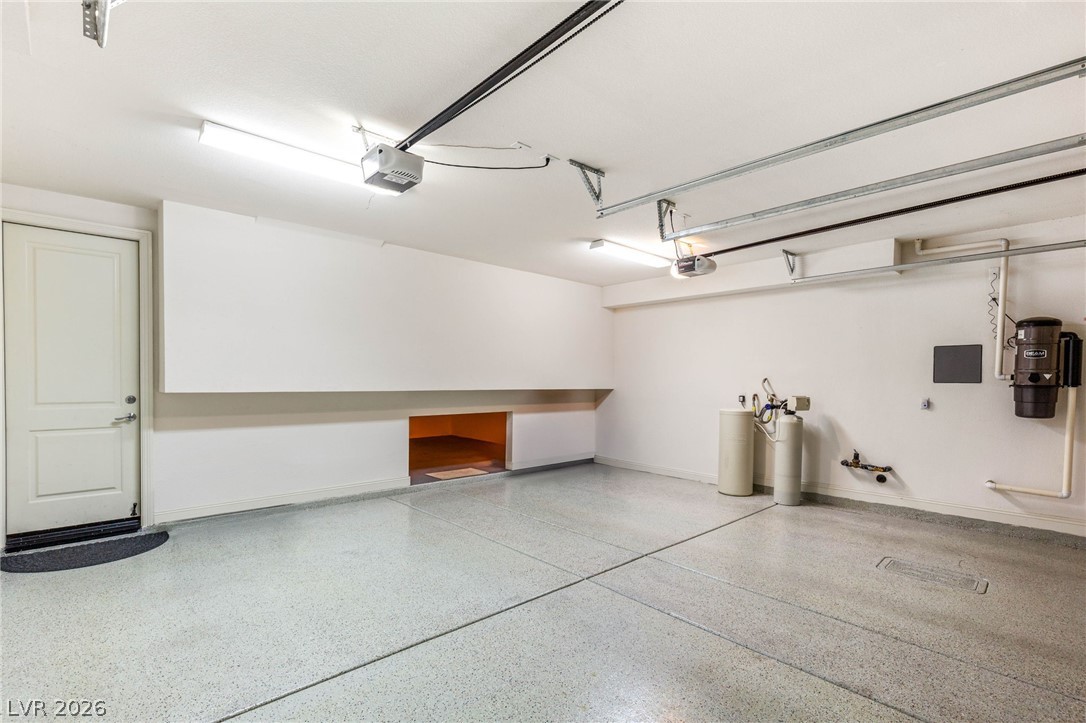
Thoughtful upgrades throughout include a tankless water heater, central vacuum system, Nest thermostats, and water softener. An exceptionally large storage area is accessible through the garage, with an additional storage room tucked beneath the staircase, providing an abundance of space rarely found in townhome living.

Fully furnished and exquisitely positioned, this is more than a home--it is a **private lakeside escape where every day feels like a vacation.** Discover the rare opportunity to experience the beauty, tranquility, and effortless sophistication of Lake Las Vegas living at its finest.

3
beds

3
baths

1,962 Sq.Ft. LIVING AREA

1,742 Sq.Ft. lot

Michael Copenhaver

Michael Copenhaver

Features & Amenities

Interior

  • total bedrooms3
  • Total bathrooms3
  • full bathrooms2
  • half bathroom1
  • Laundry room Cabinets, Electric Dryer Hookup, Laundry Room, Sink
  • Flooring Carpet, Ceramic Tile
  • APPLIANCES Built-In Gas Oven, Dryer, Dishwasher, Gas Cooktop, Disposal, Microwave, Refrigerator, Water Softener, Tankless Water Heater, Washer/Dryer, Washer/Dryer All In One, Wine Refrigerator, Washer
  • other interior Features Ceiling Fan(s), Paneling/Wainscoting, Window Treatments, Central Vacuum, Programmable Thermostat

Area & Lot

  • Status For Lease
  • Living Area1,962 Sq.Ft.
  • Total Area1,962 Sq.Ft.
  • Lot Area1,742 Sq.Ft.
  • MLS® ID2790597
  • TypeTownhouse
  • YEAR BUILT2007
  • NeighborhoodLake Las Vegas
  • Architecture StylesThree Story
  • View DescriptionGolf Course, Lake, Mountain(s)
  • Elementary SchoolJosh, Stevens,Josh, Stevens
  • Middle SchoolBrown B. Mahlon
  • High SchoolBasic Academy

Exterior

  • STORIES3
  • Garage Space2.0
  • utilitiesCable Available, Underground Utilities
  • PoolCommunity
  • roofPitched, Tile
  • parkingAttached, Epoxy Flooring, Garage, Garage Door Opener, Inside Entrance, Private, Storage, Guest
  • HEAT TYPECentral, Electric
  • AIR CONDITIONINGCentral Air, Electric
  • sewerPublic Sewer
  • HOA AmenitiesGated, Barbecue, Pool, Spa/Hot Tub
  • security FeaturesFire Sprinkler System
  • other exterior FeaturesBalcony, Patio, Fire Pit

Financial

  • Lease Price$4,200/mo
View Virtual Tour
image

Schedule a Showing

We would love to show you our beautiful property. Please select your preferred date and time below. An agent will be in touch shortly to confirm your appointment.

Schedule a Showing

We would love to show you our beautiful property. Please select your preferred date and time below. An agent will be in touch shortly to confirm your appointment.

Thank you for your interest in 7 Via Vita Bella, Henderson, NV 89011. We are reviewing your request and will be in touch shortly!

Lake Las Vegas

Home to a diverse range of residences.

Explore

Work With Us

It is the mission of The Gaffords and their Team to consistently provide the highest quality, most innovative, and exceptional real estate service available anywhere in the Las Vegas Valley, and surrounding areas. Our client’s needs always come first.

Follow Us on Instagram