6940 Skyline Blue Street
SEE ALL PHOTOS
6940 Skyline Blue Street
Courtesy of Sphere Real Estate Amanda Karszes Listing Contact: [email protected] 
Pending

6940 Skyline Blue Street

6940 Skyline Blue Street, North Las Vegas, NV 89086

$299,000
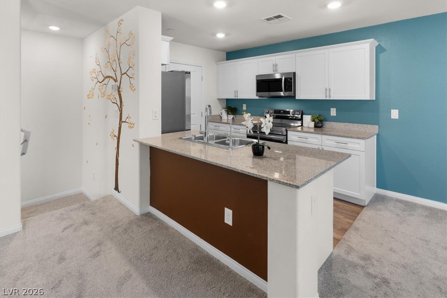
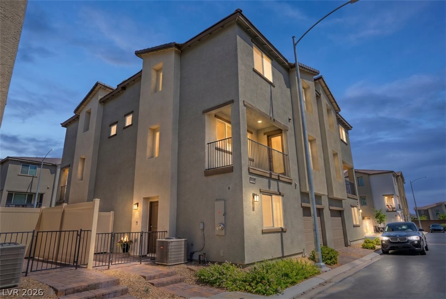
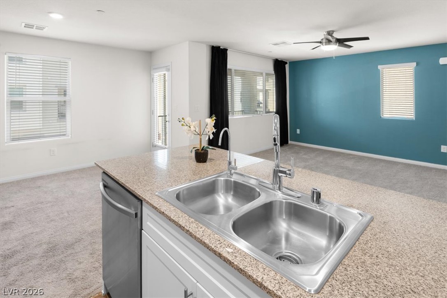
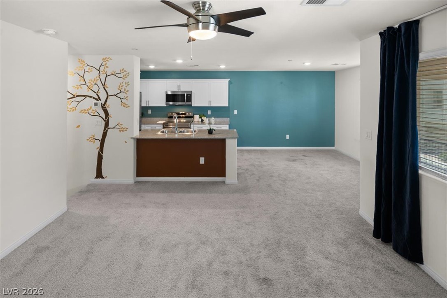
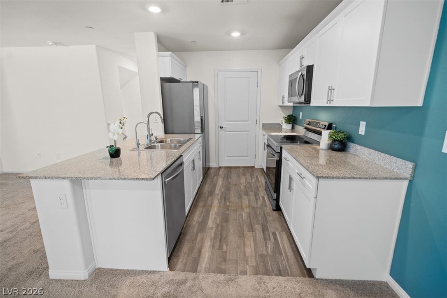
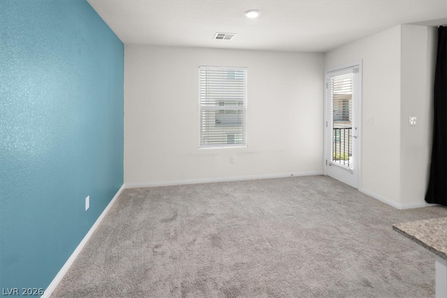
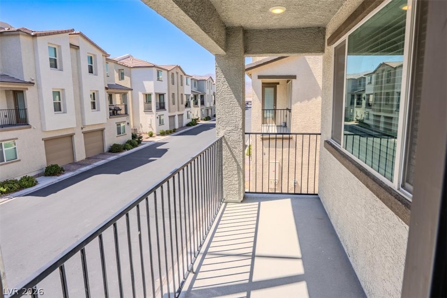
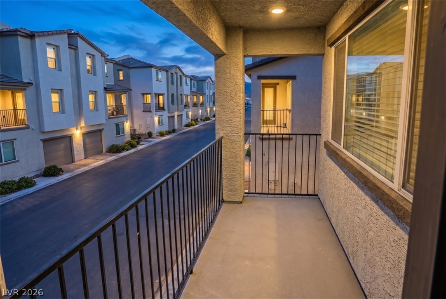
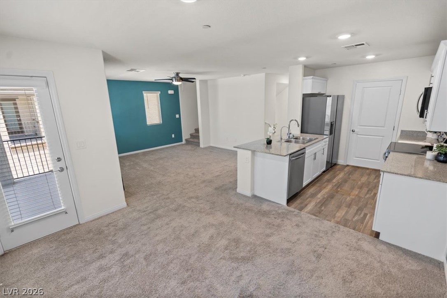
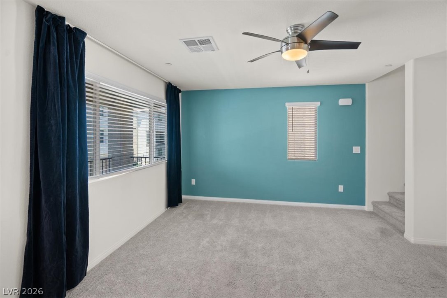
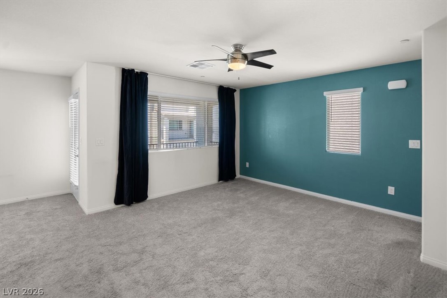
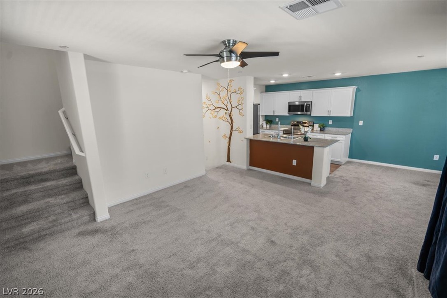
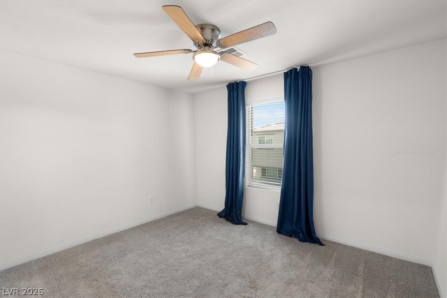
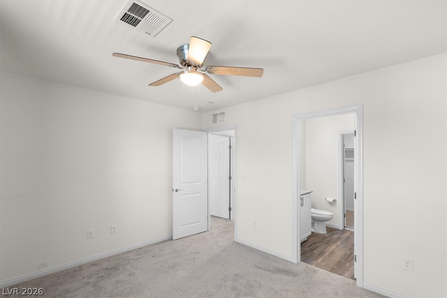
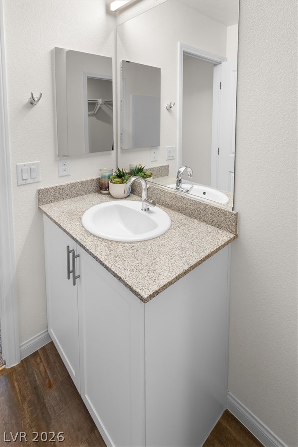
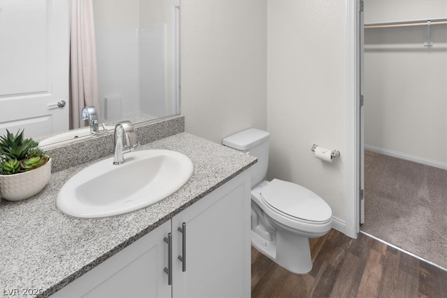
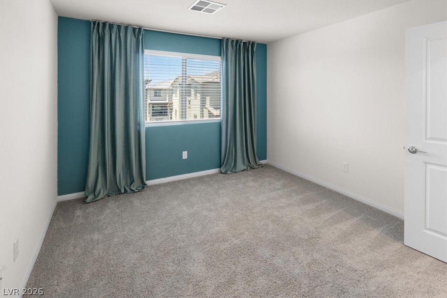
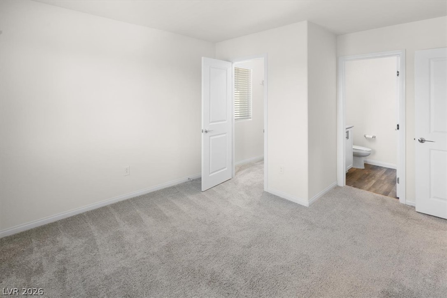
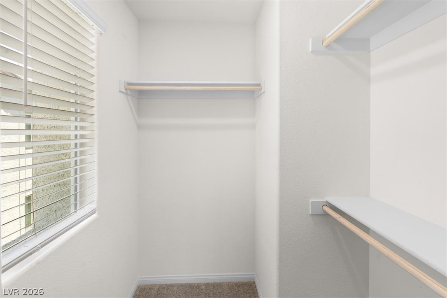
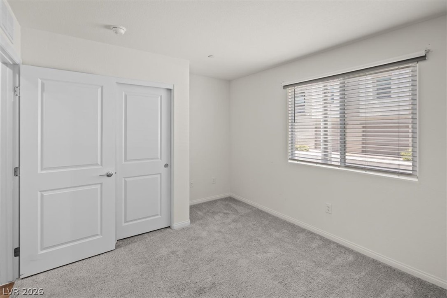
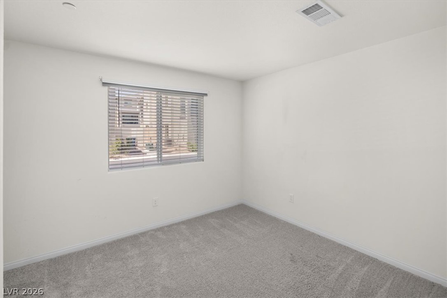
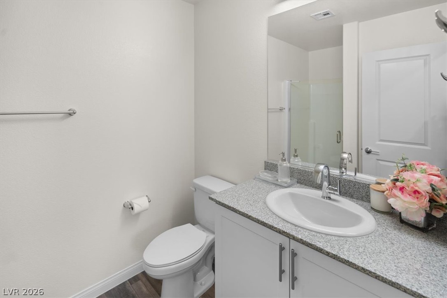
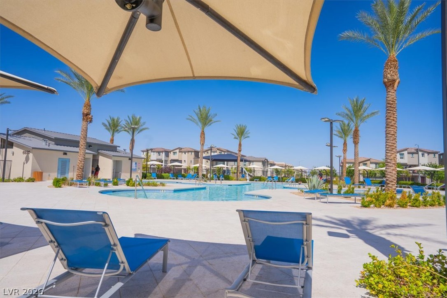
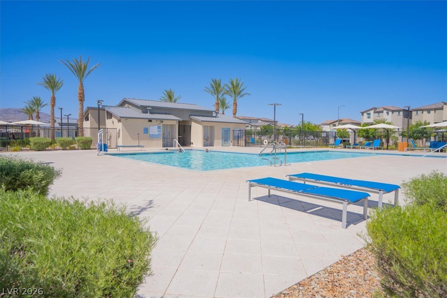
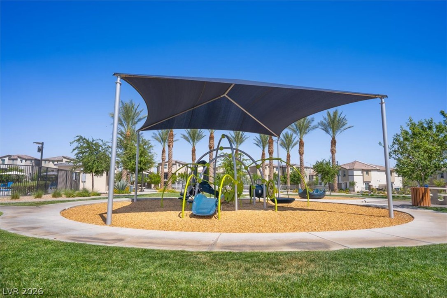
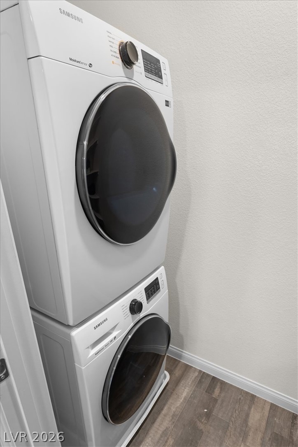
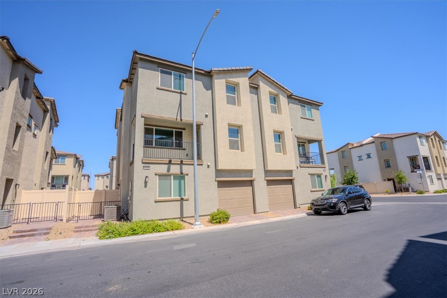
PRICED TO SELL! Imagine starting your mornings with coffee on the balcony as the sun rises over the mountains and ending your evenings in a bright, open living space designed for relaxing and entertaining. Built in 2022 this 3-story townhome offers the perfect blend of comfort, style, and convenience. The thoughtfully designed floor plan features an airy main living area filled with natural light, a spacious balcony, charming courtyard, and a beautifully appointed kitchen complete with granite countertops, stainless steel appliances, and a large walk-in pantry & laundry room. Enjoy refreshing drinking water from the reverse osmosis water system. Retreat to the private primary suite featuring a spacious walk-in closet and en-suite bath. Family and guests will appreciate the additional bedroom with it's own private bath and walk-in closet, while the first-floor bedroom and full bath offer flexibility for visitors, a home office, or multi-generational living. The attached 1-car garage adds convenience. Located in a gated, pet-friendly community, you'll enjoy resort-style amenities including a sparkling pool & spa, playground, basketball court, and park--making every day feel a little more like a vacation. And it's just minutes away from the VA hospital, Nellis Air Force Base, shopping, dining, and freeway access. You may have just found your next home! Schedule your tour today! Seller is motivated!

3
beds

3
baths

1,325 Sq.Ft. LIVING AREA

871 Sq.Ft. lot

Features & Amenities

Interior

  • total bedrooms3
  • Total bathrooms3
  • full bathrooms3
  • Laundry room Electric Dryer Hookup, Laundry Room, Upper Level
  • Flooring Carpet, Linoleum, Vinyl
  • APPLIANCES Dishwasher, Electric Range, Disposal, Microwave, Water Softener Owned, Water Purifier
  • other interior Features Ceiling Fan(s), Window Treatments

Area & Lot

  • Status Pending
  • Living Area1,325 Sq.Ft.
  • Total Area1,325 Sq.Ft.
  • Lot Area871 Sq.Ft.
  • MLS® ID2790795
  • TypeTownhouse
  • YEAR BUILT2022
  • Architecture StylesThree Story
  • View DescriptionNone
  • Elementary SchoolHayden, Don E.,Hayden, Don E.
  • Middle SchoolCram Brian & Teri
  • High SchoolLegacy

Exterior

  • STORIES3
  • Garage Space1.0
  • water SourcePublic
  • utilitiesElectricity Available
  • PoolCommunity
  • roofTile
  • lot featuresDesert Landscaping, Landscaped, 1/4 Acre
  • parkingAttached, Finished Garage, Garage, Garage Door Opener, Guest, Inside Entrance, Private
  • HEAT TYPEElectric, Radiator(s)
  • AIR CONDITIONINGCentral Air, Electric
  • sewerPublic Sewer
  • HOA AmenitiesBasketball Court, Gated, Barbecue, Playground, Park, Pool, Spa/Hot Tub
  • security FeaturesGated Community
  • other exterior FeaturesCourtyard, Patio

Financial

  • Sales Price$299,000
  • Real Estate Tax $3,425/yr
  • HOA $257/mo
View Virtual Tour
image

Schedule a Showing

We would love to show you our beautiful property. Please select your preferred date and time below. An agent will be in touch shortly to confirm your appointment.

Schedule a Showing

We would love to show you our beautiful property. Please select your preferred date and time below. An agent will be in touch shortly to confirm your appointment.

Thank you for your interest in 6940 Skyline Blue Street, North Las Vegas, NV 89086. We are reviewing your request and will be in touch shortly!

Mortgage Calculator

Estimate your monthly mortgage payment, including the principal and interest, property taxes, and HOA. Adjust the values to generate a more accurate rate.

All estimates are provided for informational purposes only. Actual amounts may vary.
$0,000 Your Payment 20 15 65
$0,000 Your Payment

Work With Us

It is the mission of The Gaffords and their Team to consistently provide the highest quality, most innovative, and exceptional real estate service available anywhere in the Las Vegas Valley, and surrounding areas. Our client’s needs always come first.

Follow Us on Instagram