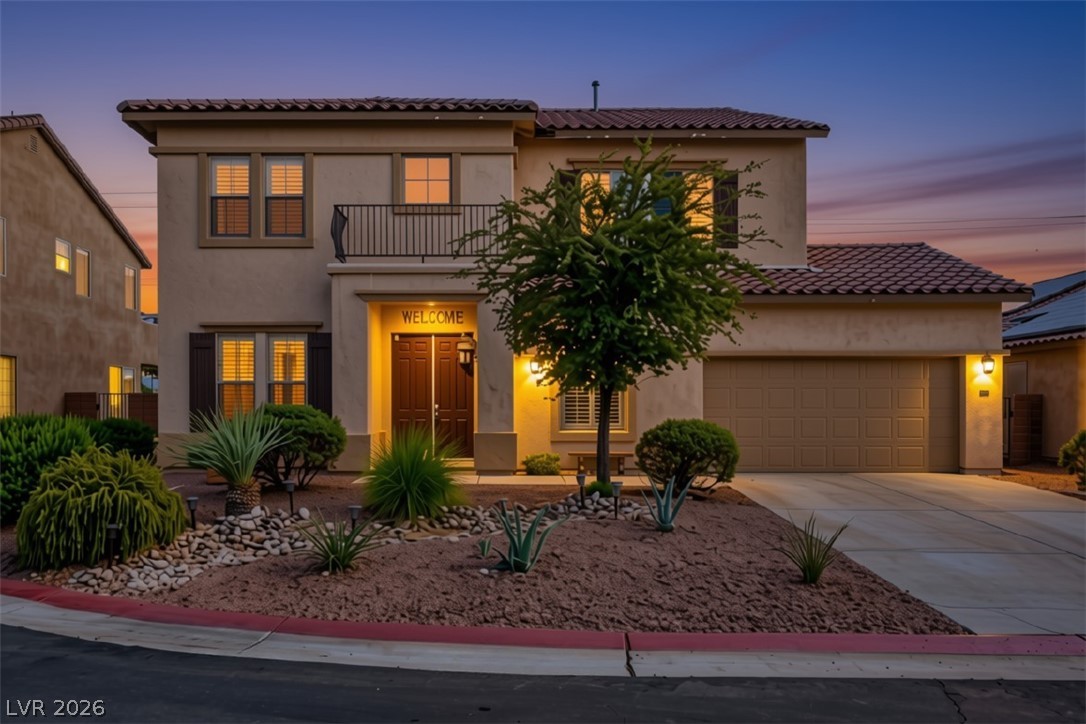
Two-story stucco home with a balcony, two-car garage, and desert landscaping at dusk.
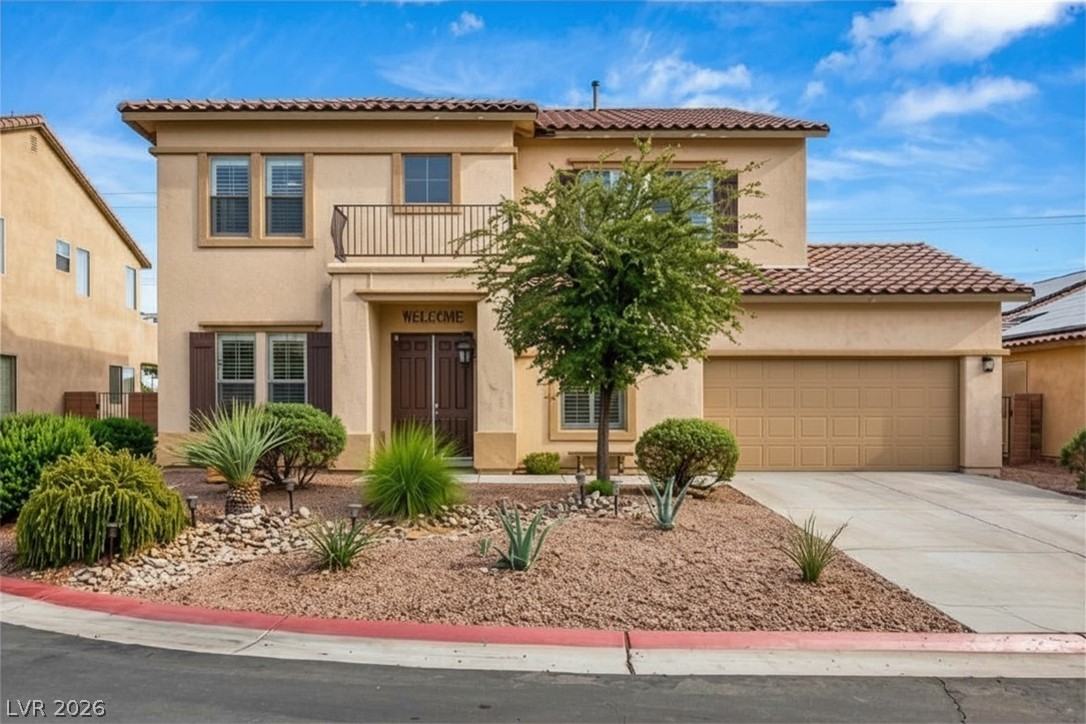
Two-story stucco home with a tile roof, attached garage, and desert landscaping.
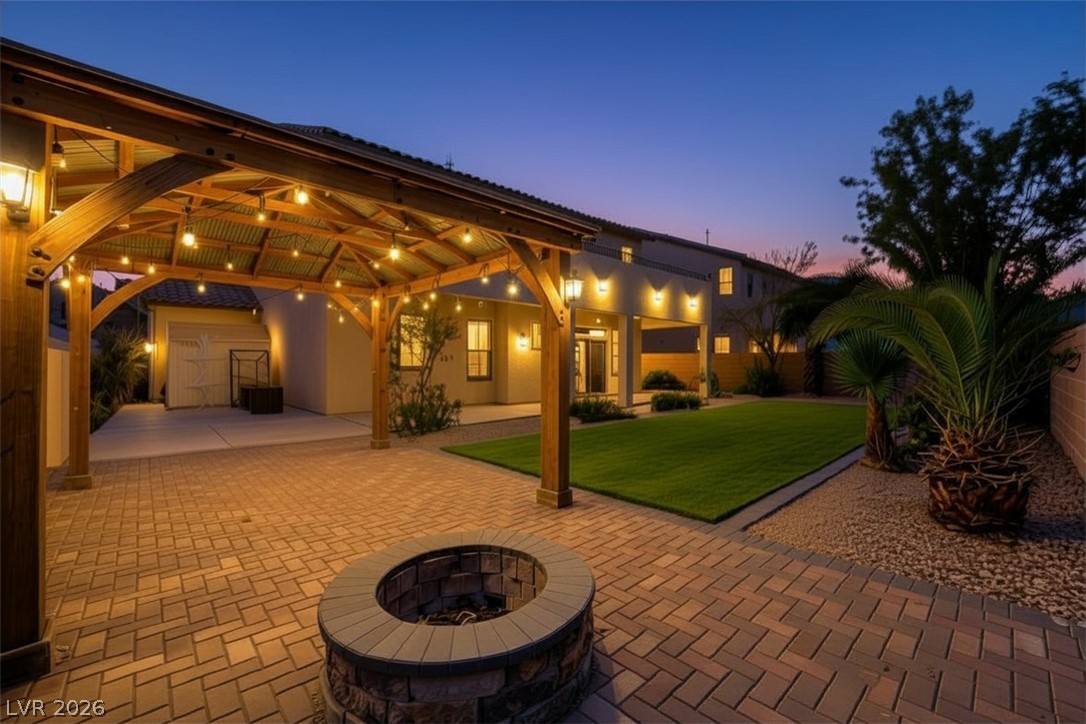
Home exterior at dusk with a timber-covered patio, paved courtyard, and circular fire pit.
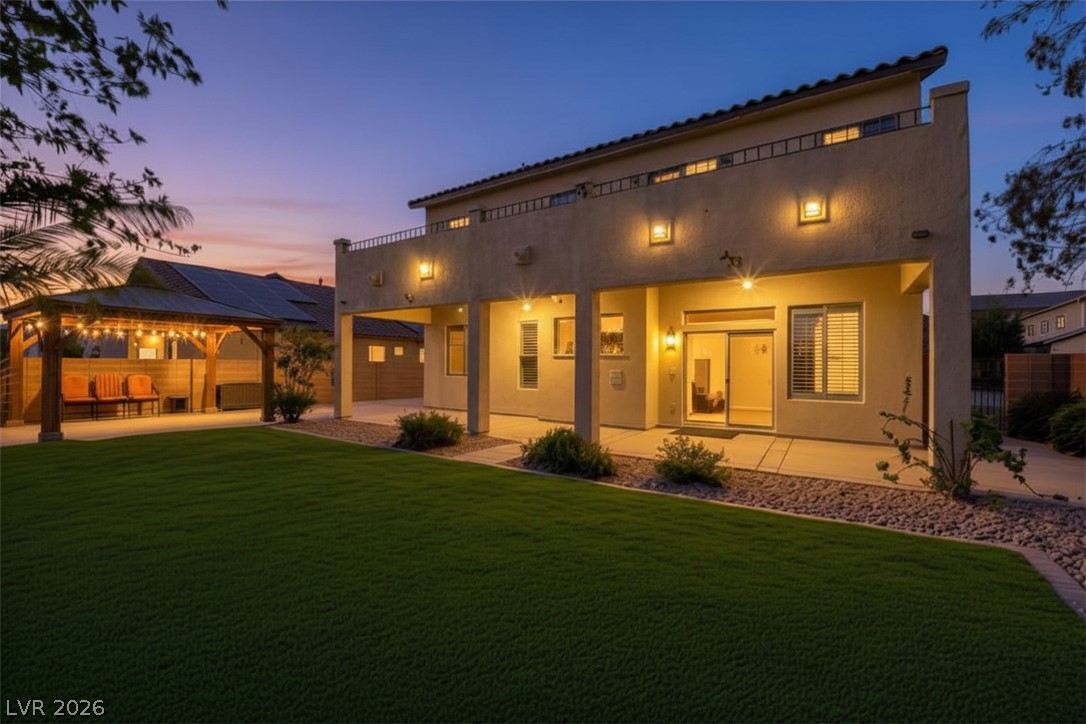
Two-story stucco home with a covered patio and broad lawn at dusk.
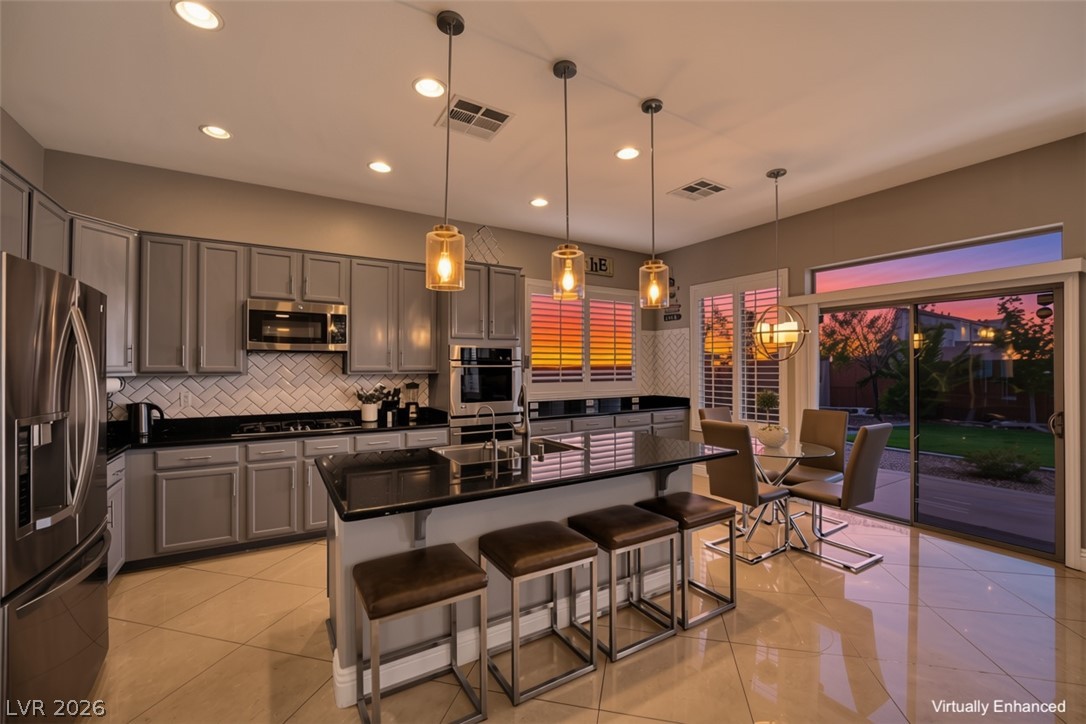
Kitchen with gray cabinets, a black island and stools, opening to the backyard at dusk.
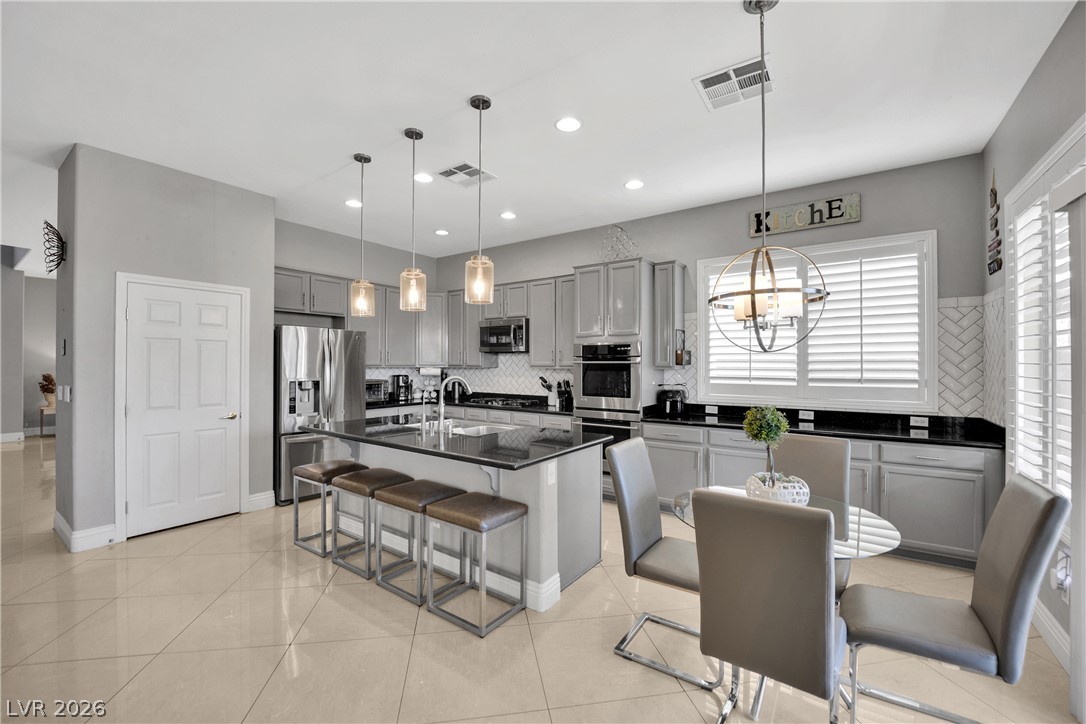
Bright kitchen with gray cabinets, a large island, stainless appliances, and a dining table.
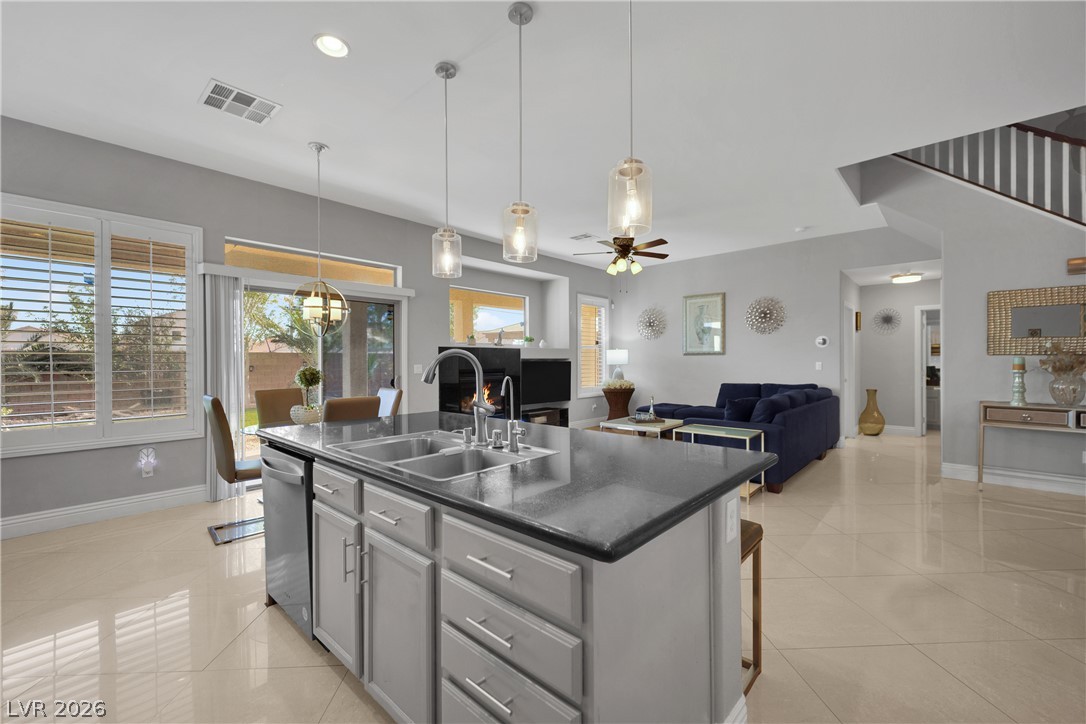
Open kitchen with a large gray island, overlooking a furnished living room with a fireplace.
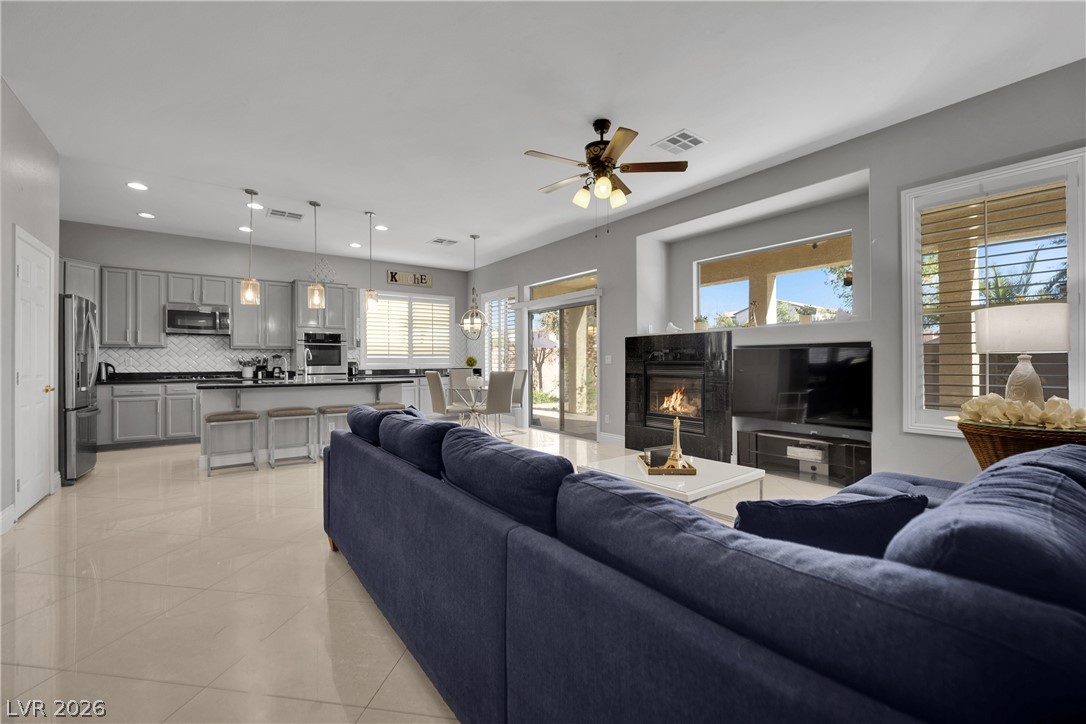
Open-plan living room and kitchen with a fireplace, navy sectional, and sliding glass doors.
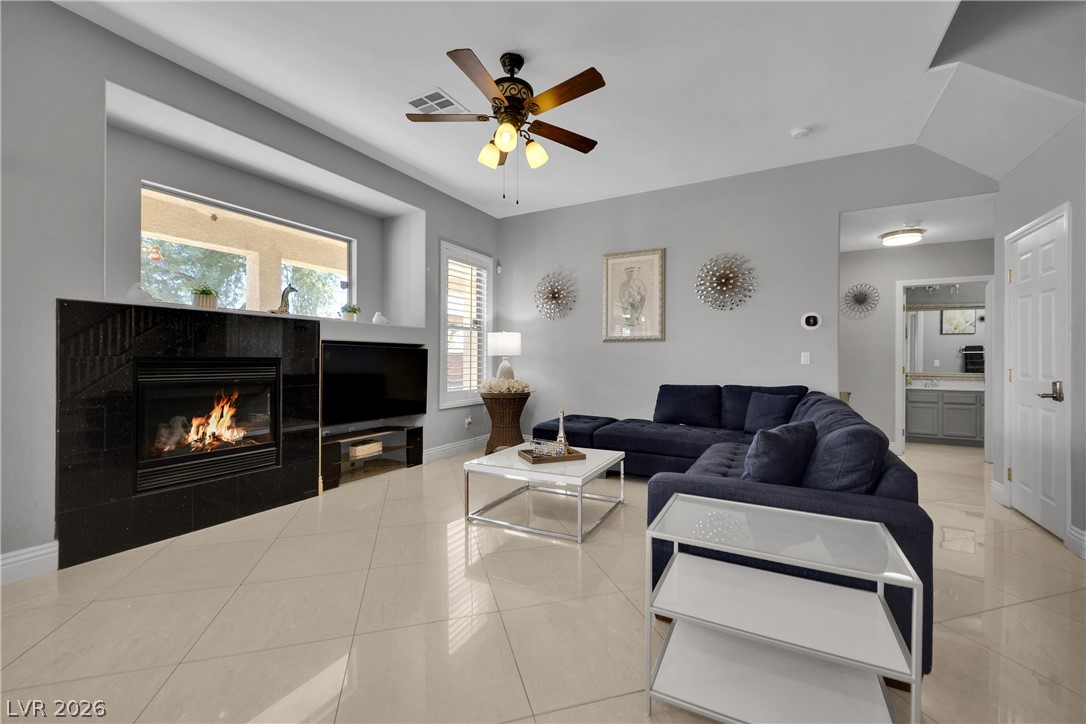
Living room with a black fireplace, dark sectional sofa, and glossy tile floors.
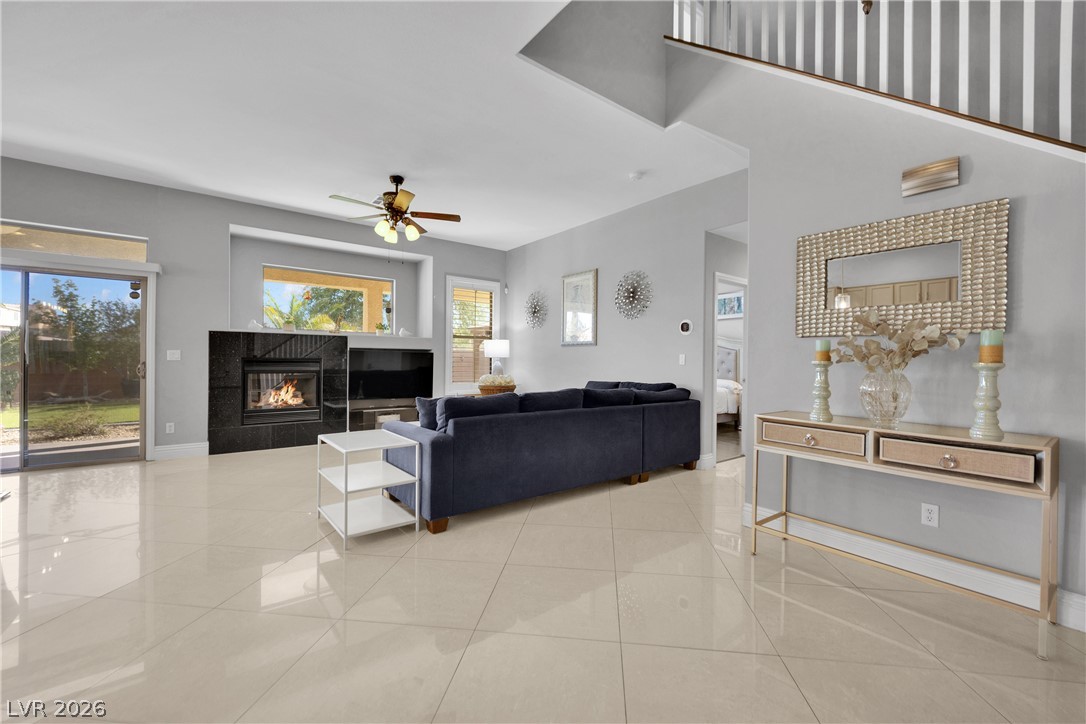
Living room with a dark sofa, fireplace, glossy tile floors, and an open staircase.
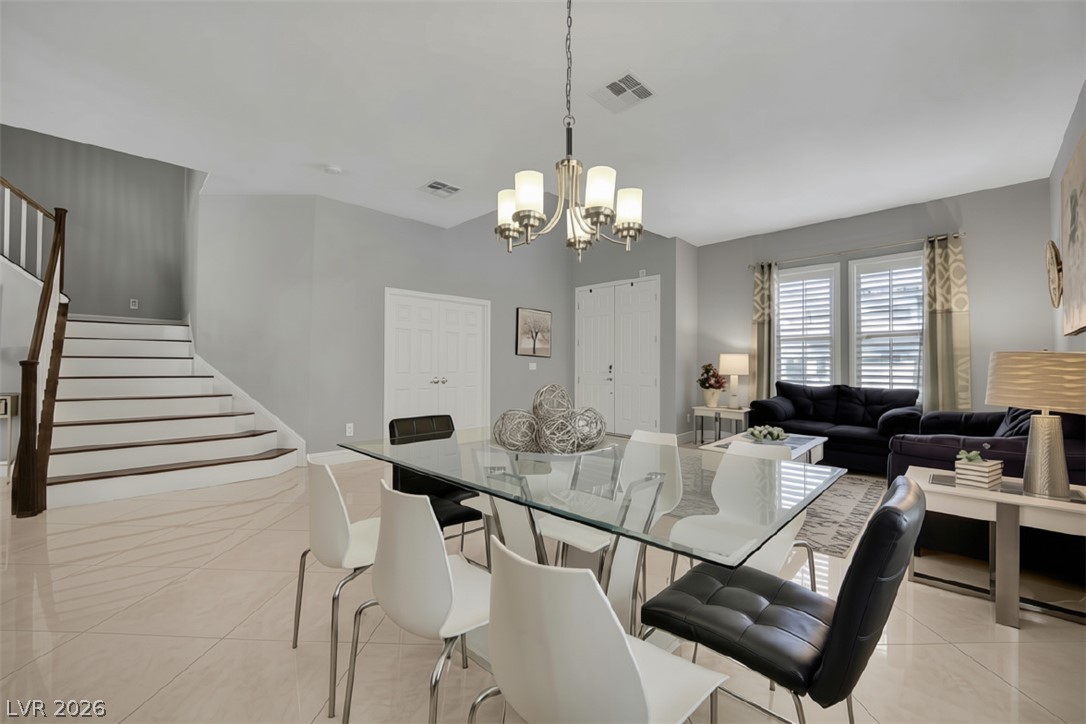
Open dining and living area with a glass dining table, dark sofas, and staircase.
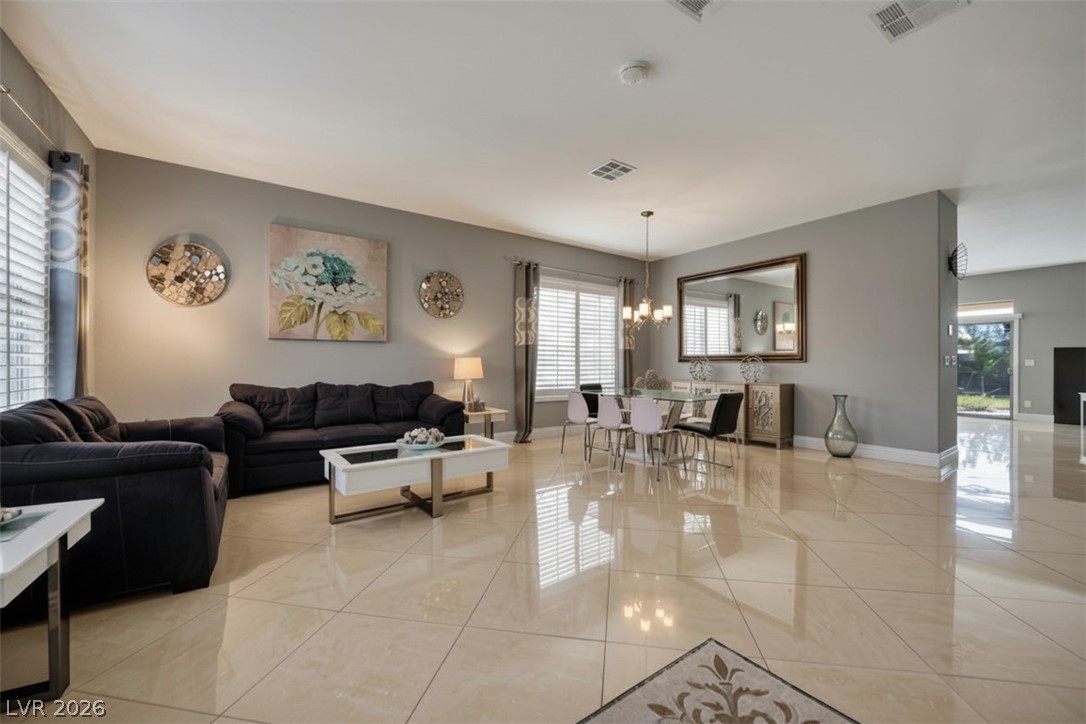
Open living and dining room with dark sectional sofas, glossy tile floors, and a chandelier.
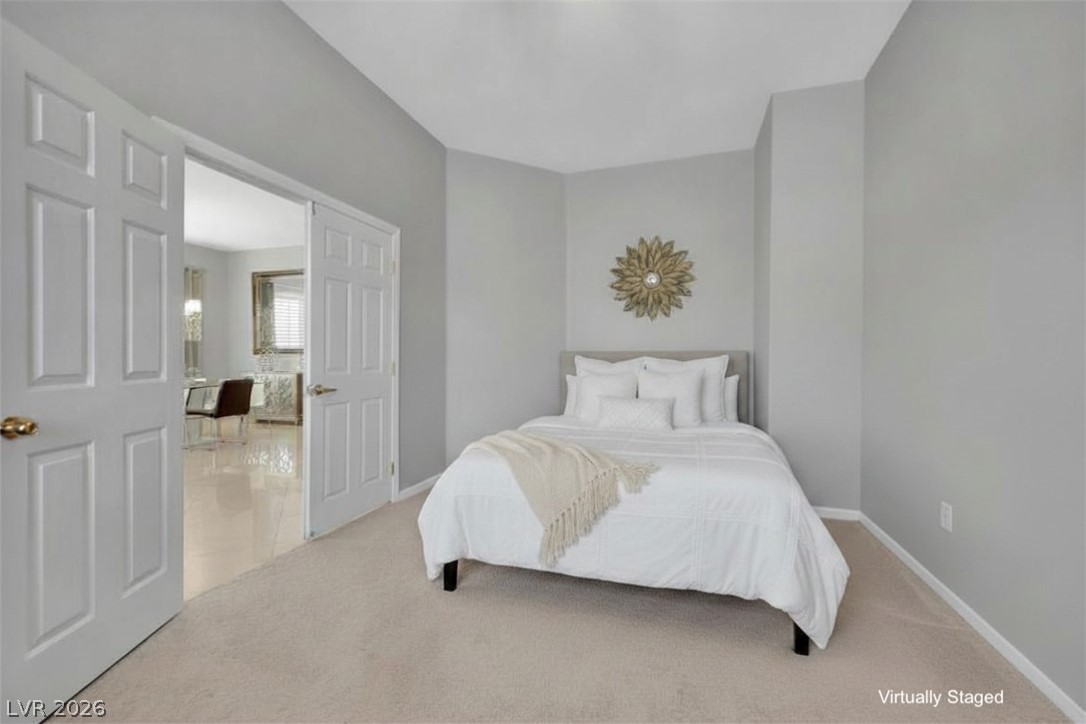
Virtually staged bedroom with a white bed, gray walls, and open double doors.
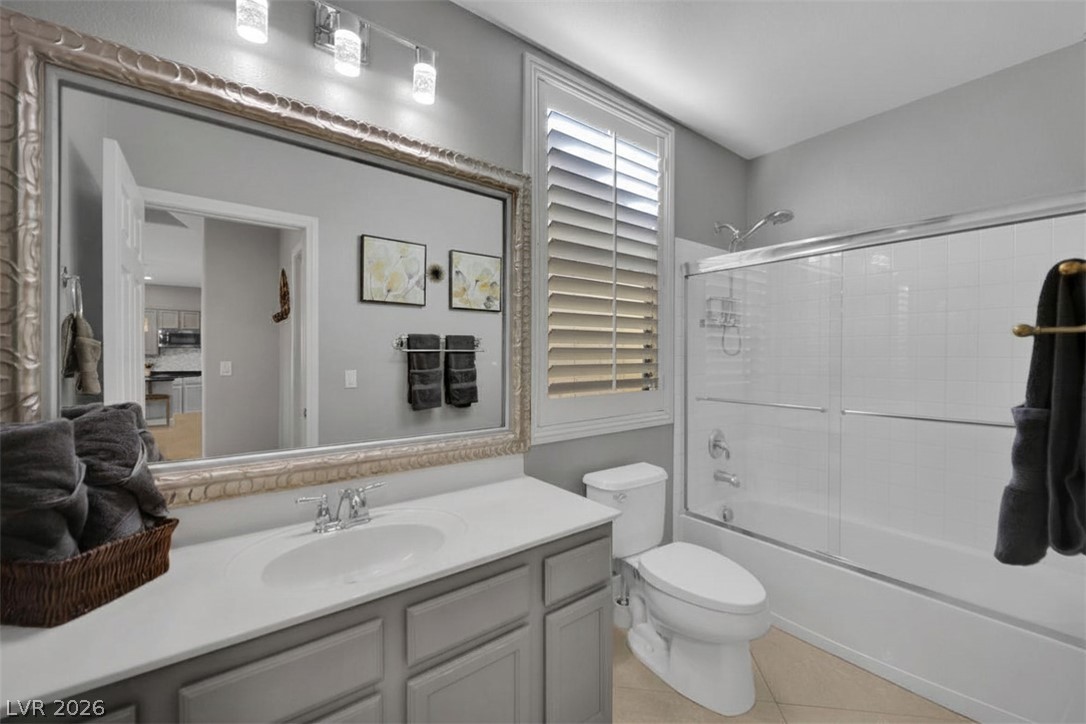
Bathroom with a white vanity, ornate framed mirror, and glass-enclosed tub and shower.
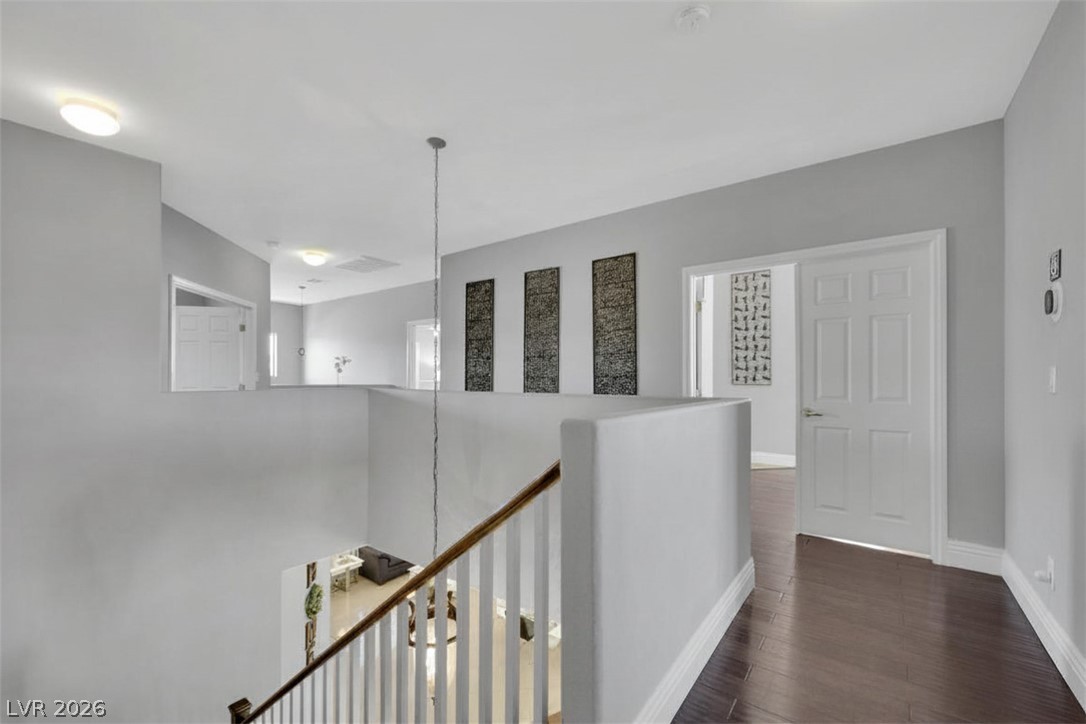
Upstairs hallway with dark wood flooring, a white paneled door, and a staircase railing.
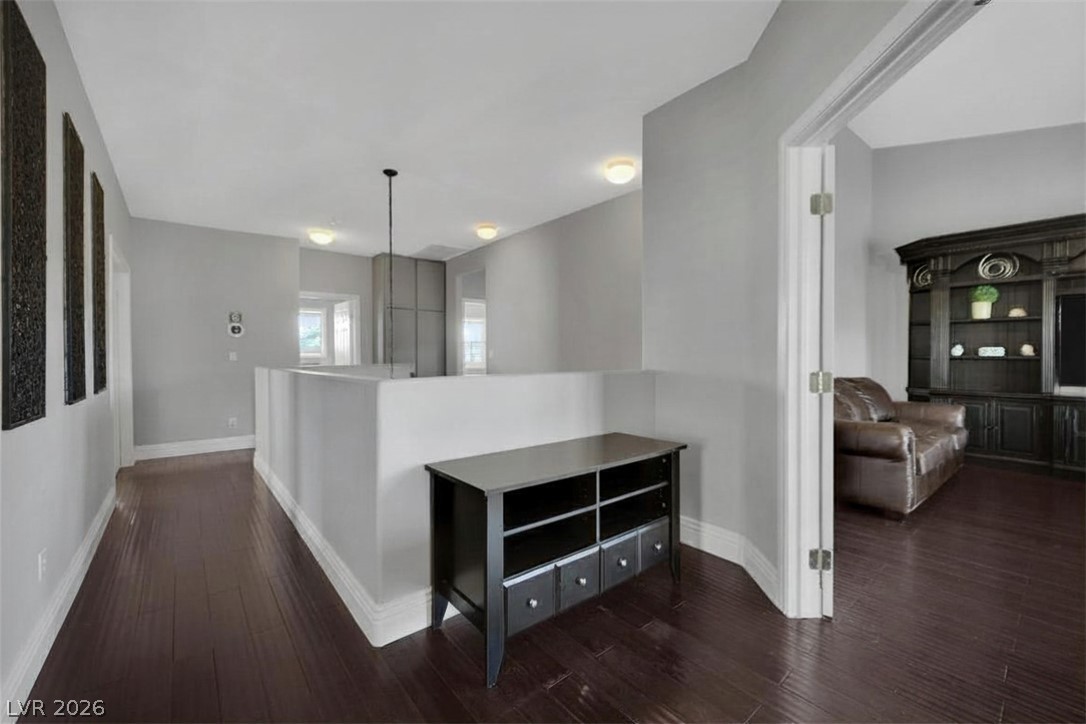
Hallway with dark wood floors and a half wall, opening to a furnished living room.
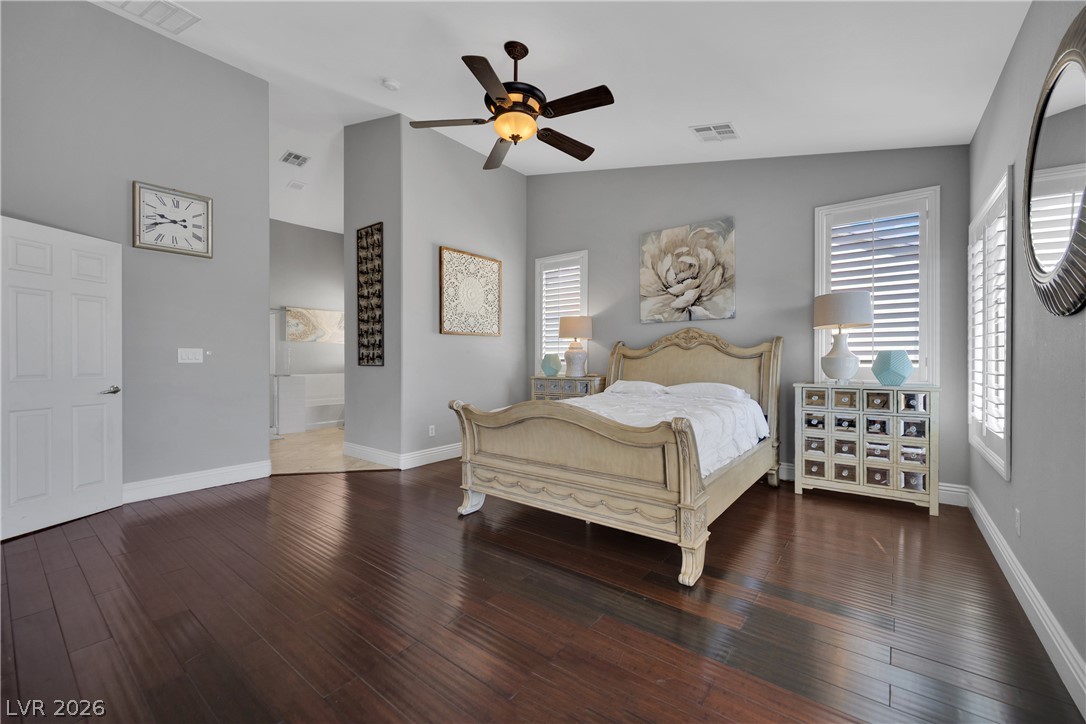
Furnished bedroom with a carved bed, dark wood floors, shuttered windows, and a ceiling fan.
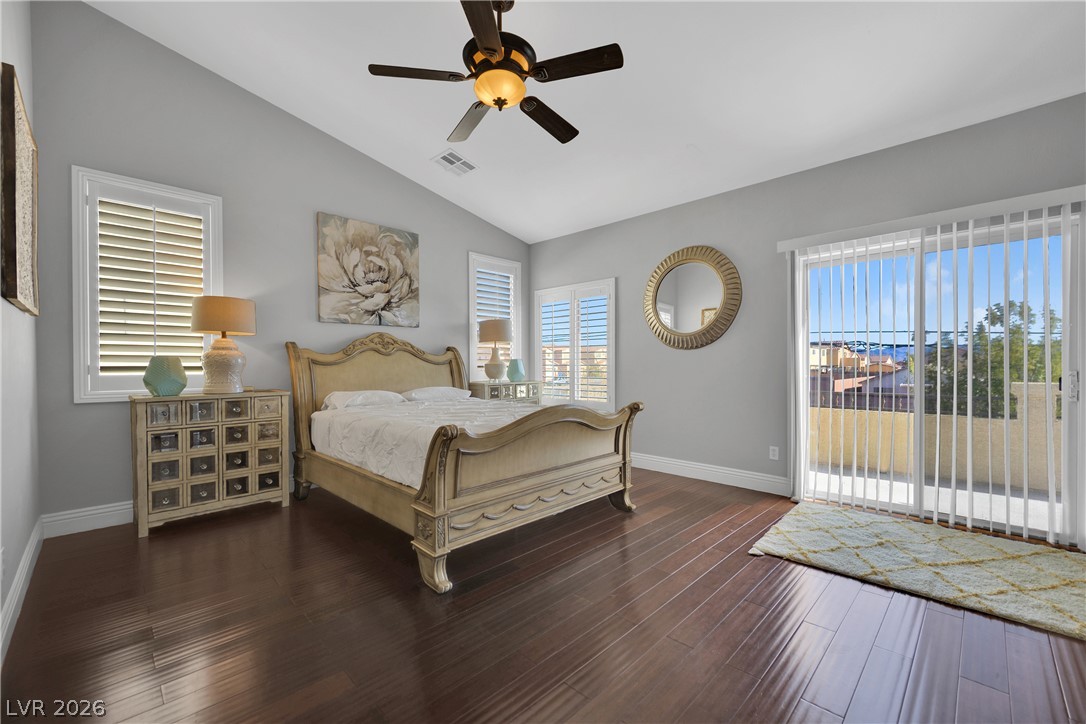
Bedroom with a carved wooden bed, ceiling fan, and sliding glass doors opening to a patio.
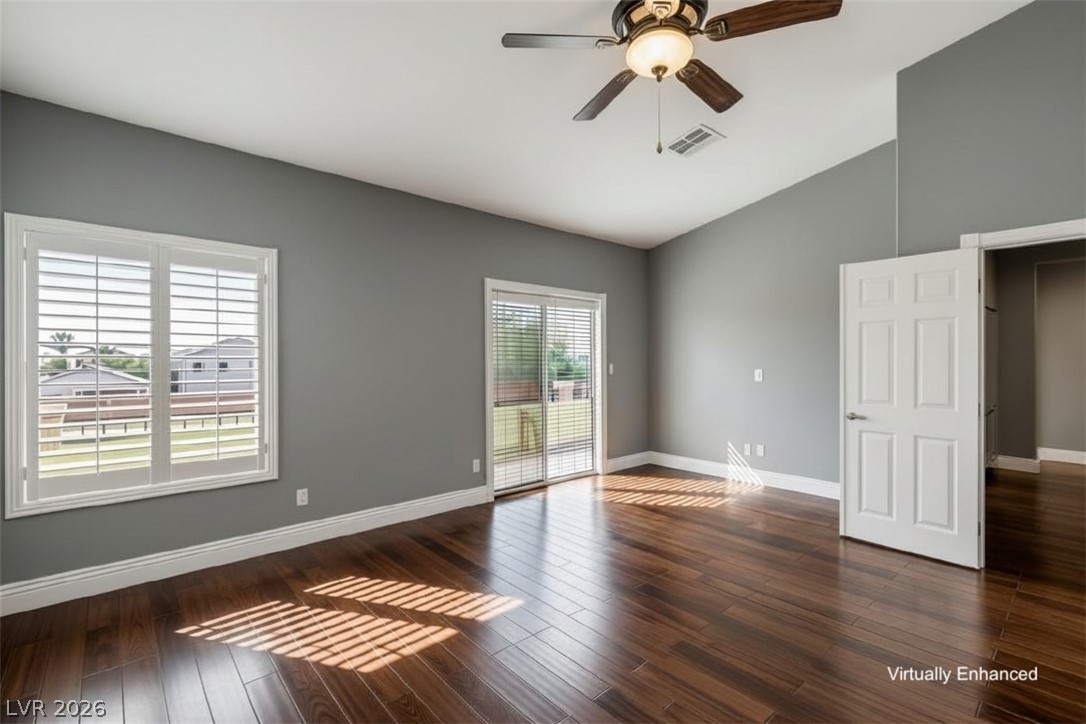
Vacant bedroom with dark wood flooring, gray walls, plantation shutters, and a ceiling fan.
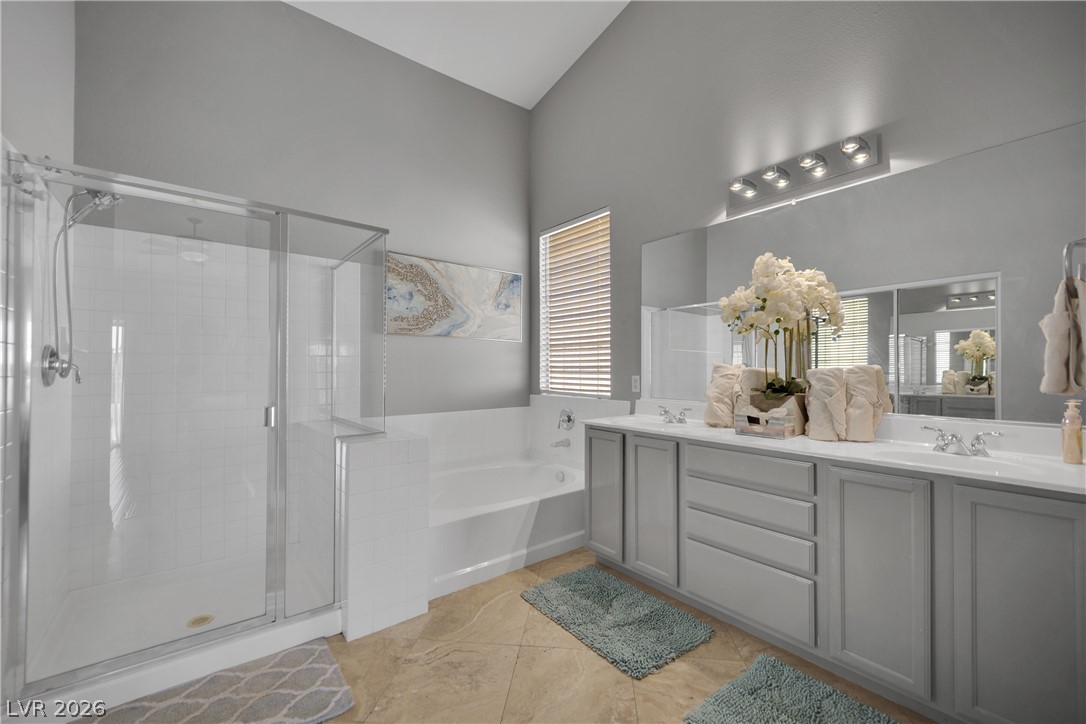
Primary bathroom with glass shower, soaking tub, and long double-sink vanity.
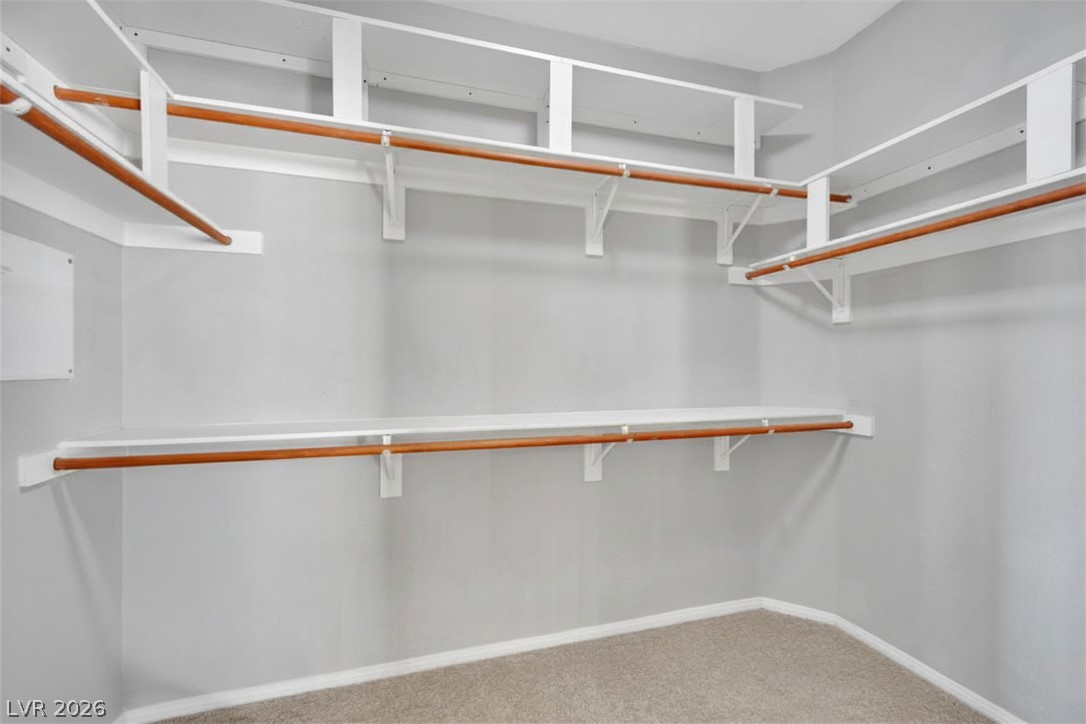
Walk-in closet with wraparound shelves and wooden hanging rods.
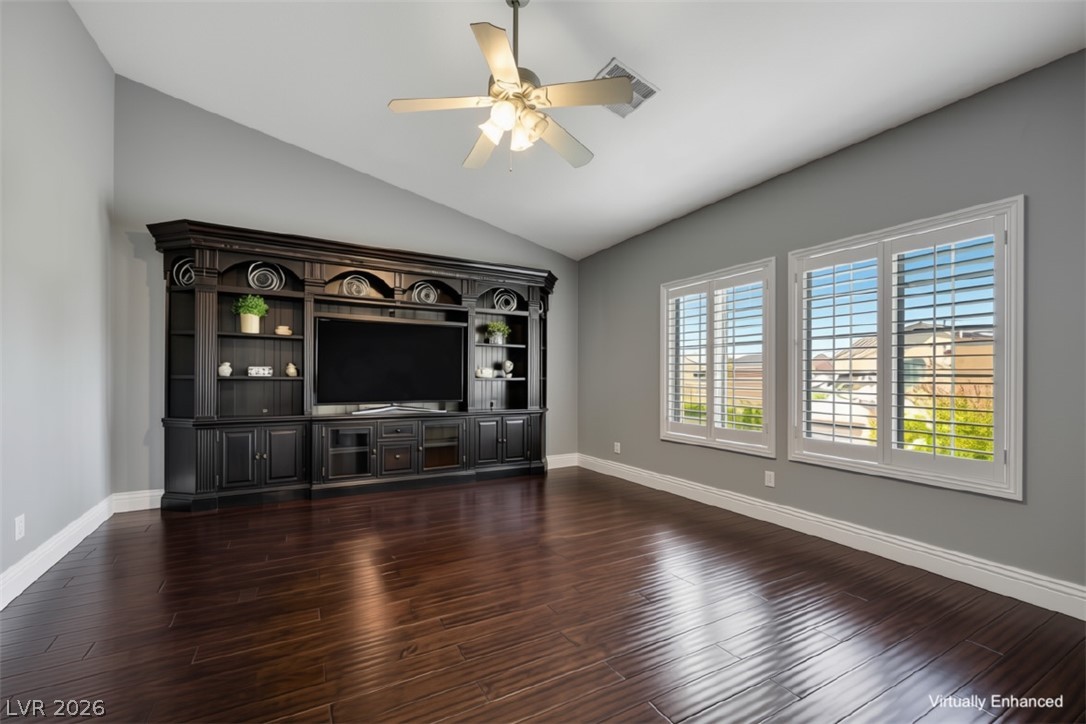
Media room with a dark built-in entertainment center, hardwood floors, and shuttered windows.
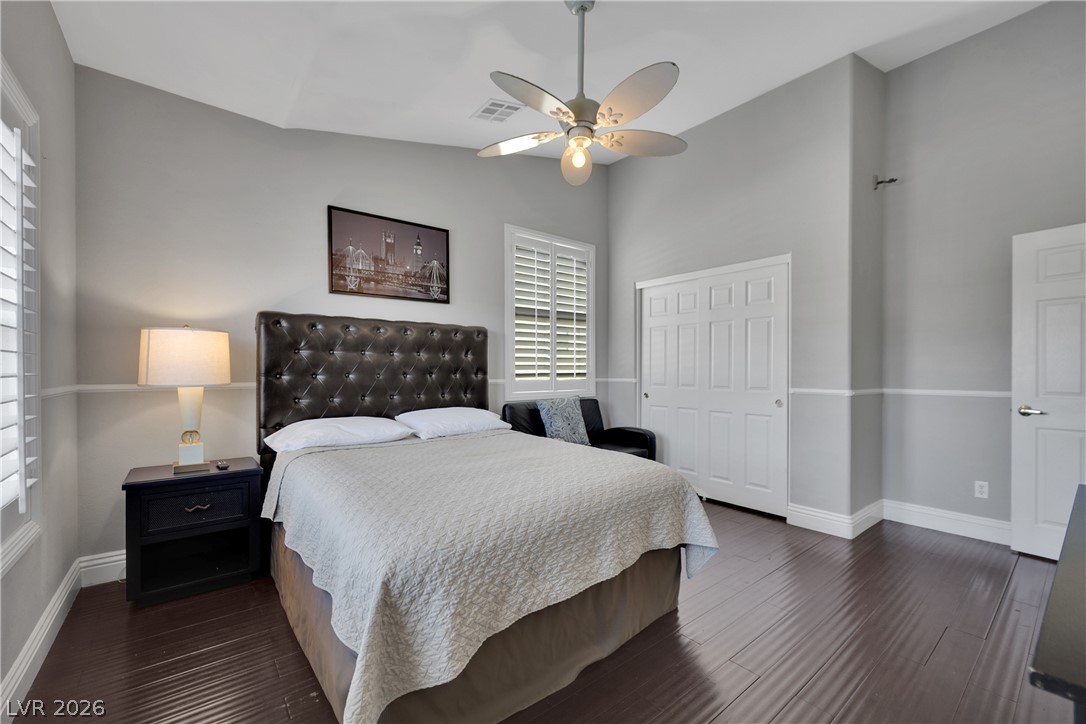
Bedroom with a tufted headboard, ceiling fan, shuttered windows, and dark wood flooring.
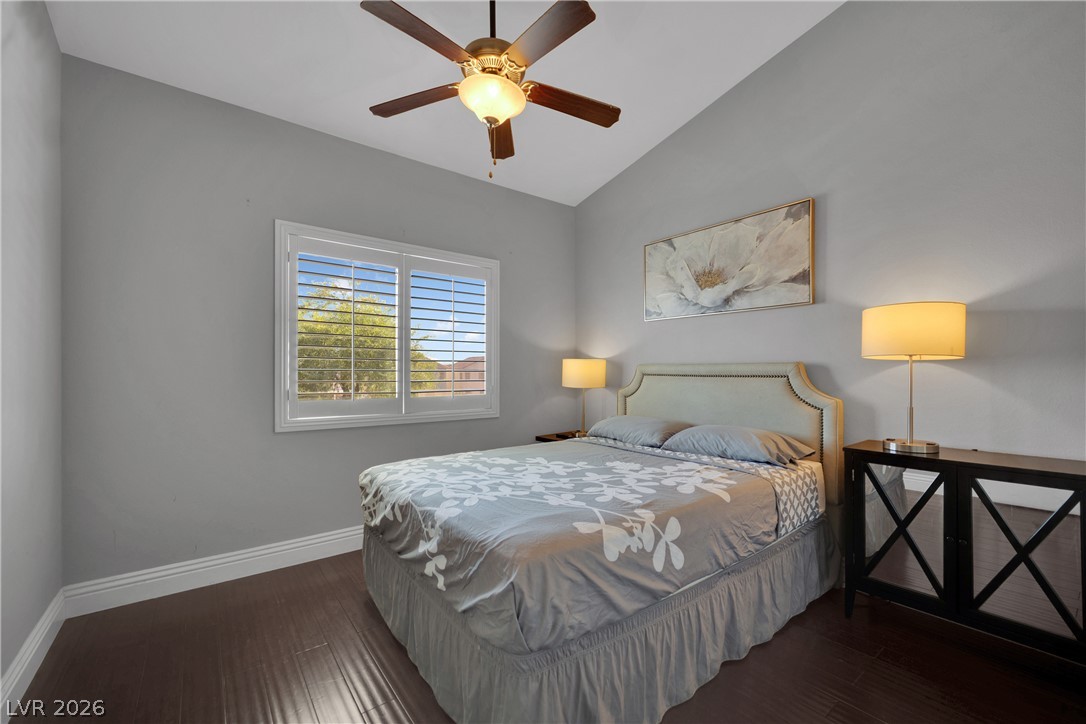
Bedroom with a floral-patterned bed, shuttered window, and ceiling fan.
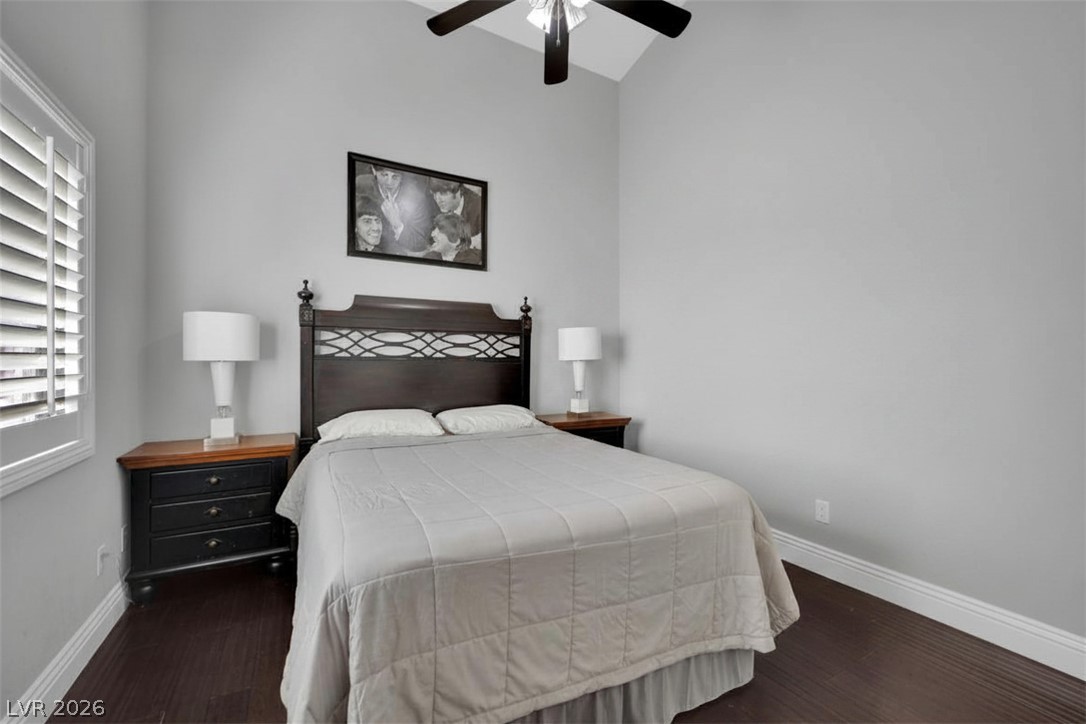
Furnished bedroom with a dark wood bed, matching nightstands, and plantation shutters.
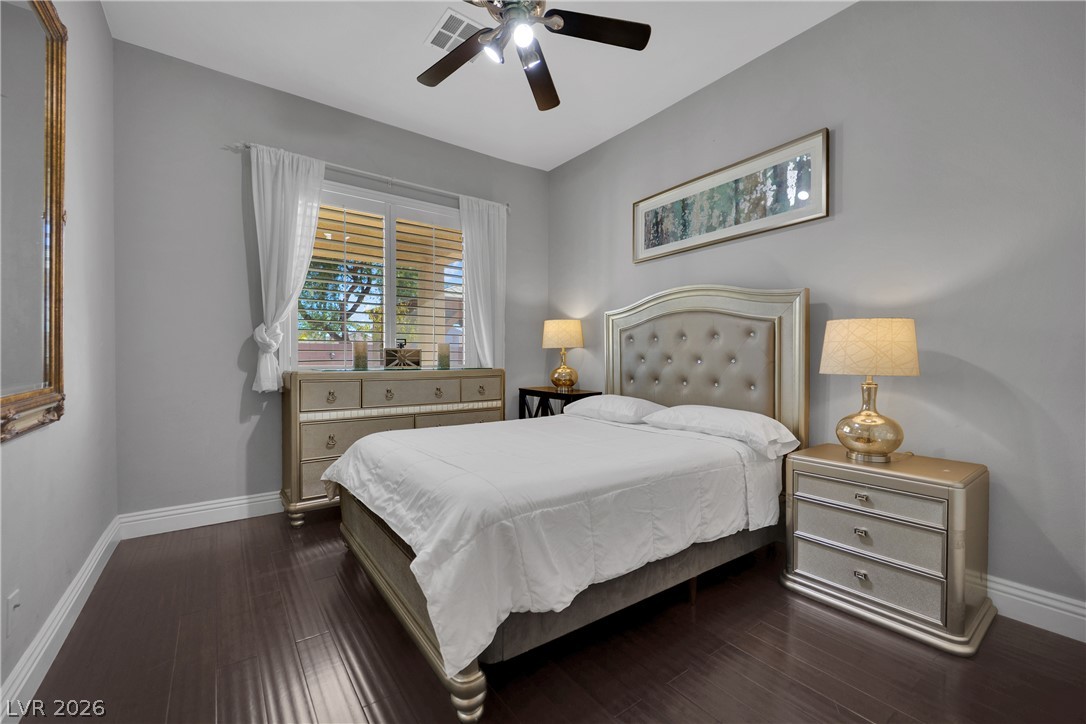
Bedroom with a tufted upholstered bed, matching metallic nightstands, and dark wood flooring.
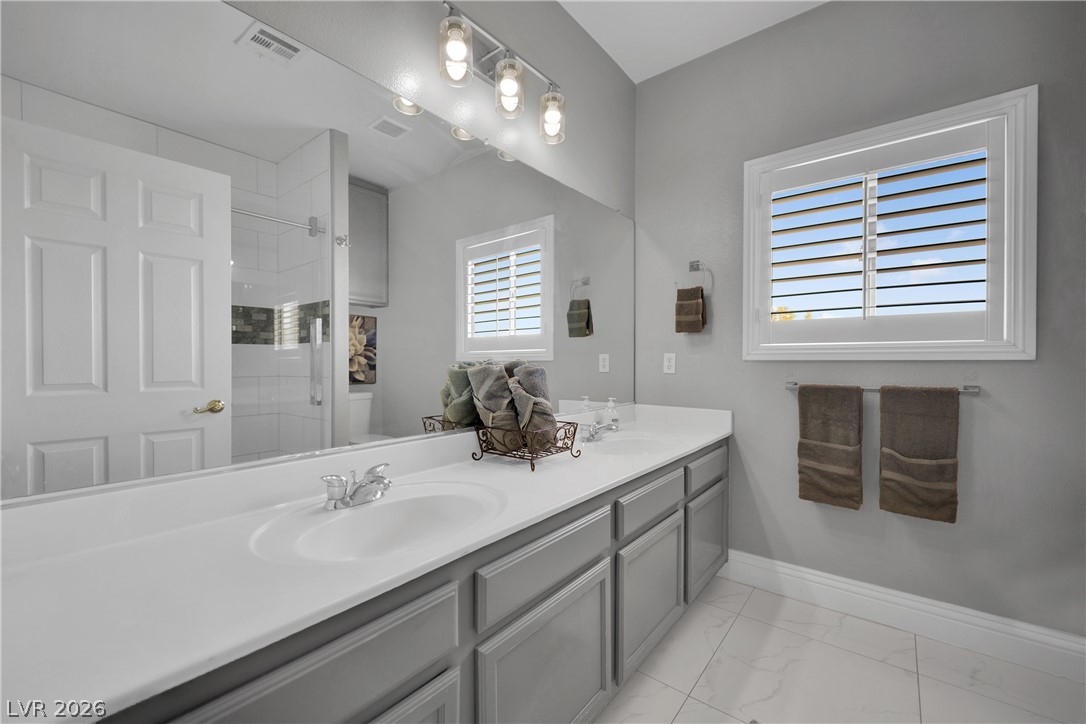
Bathroom with a long gray vanity, broad mirror, tiled shower, and shuttered windows.
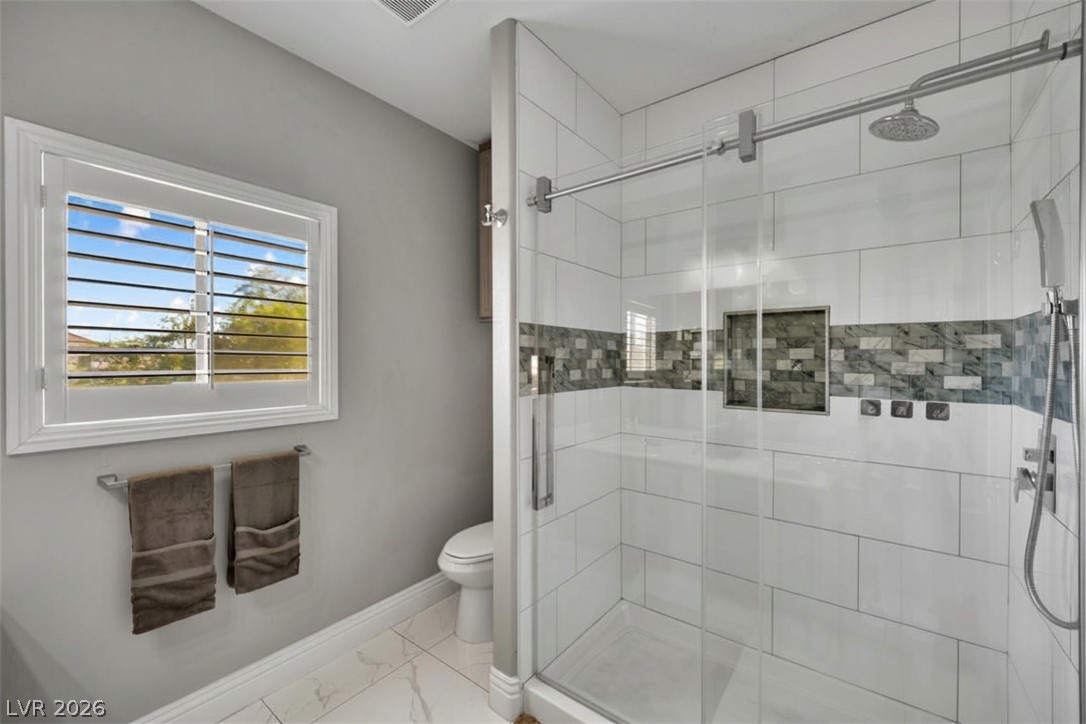
Bathroom with a glass-enclosed tiled shower, shuttered window, and towel rack.
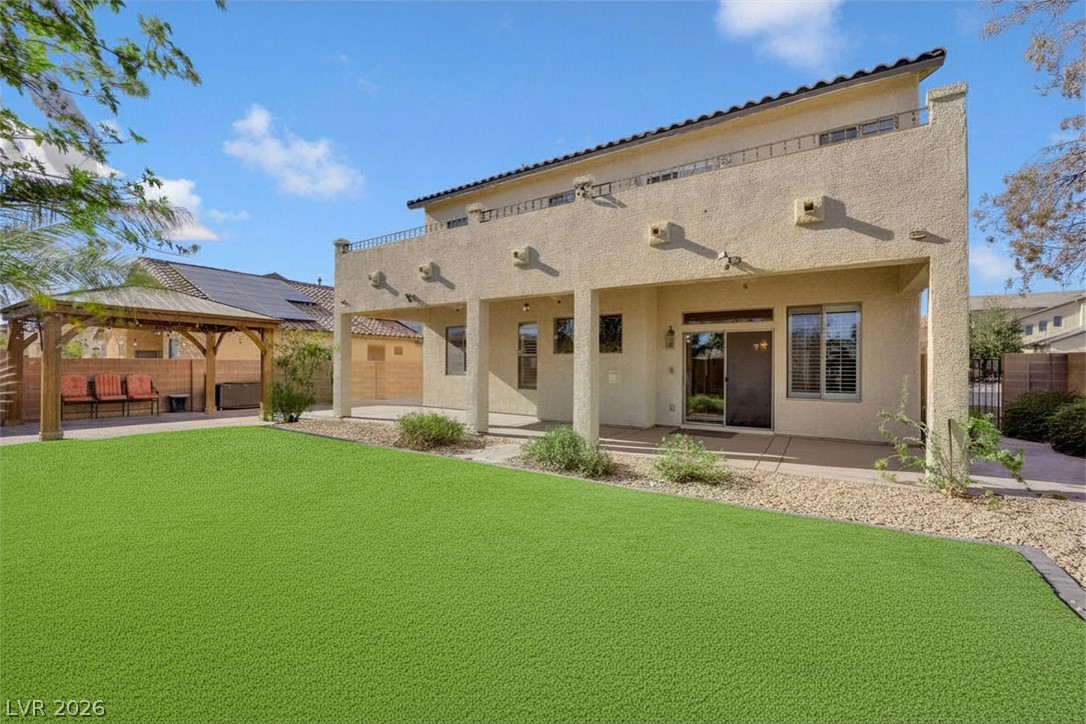
Rear of a two-story stucco home with a covered patio and broad artificial-turf lawn.
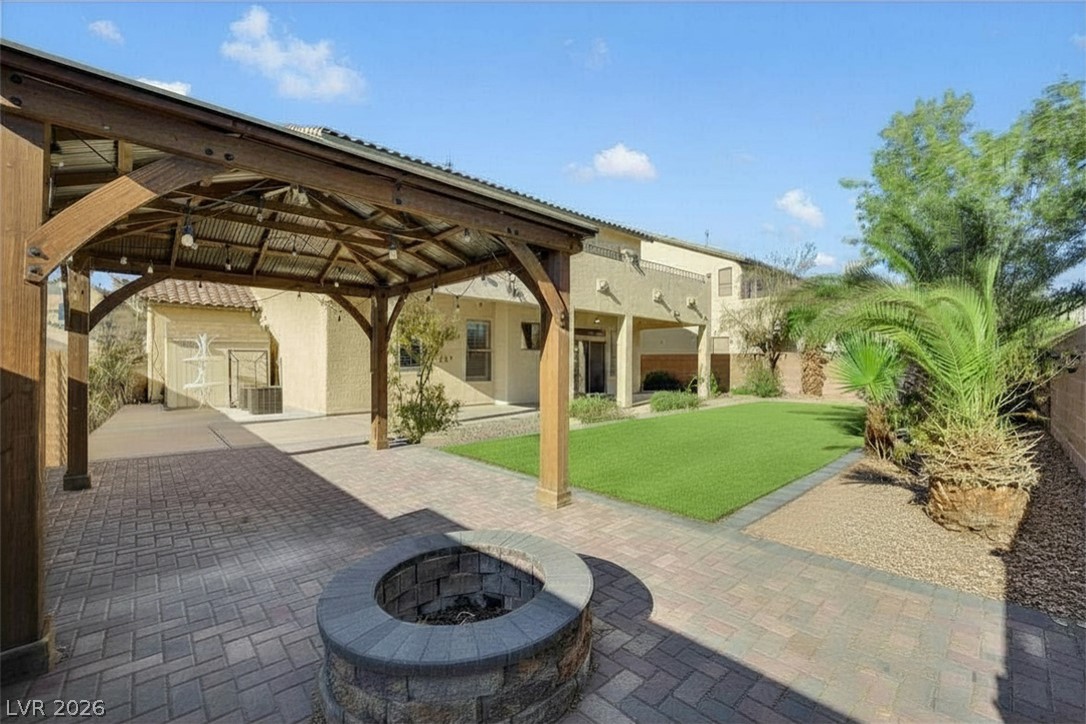
Backyard patio with a covered timber pavilion, circular fire pit, and lawn.
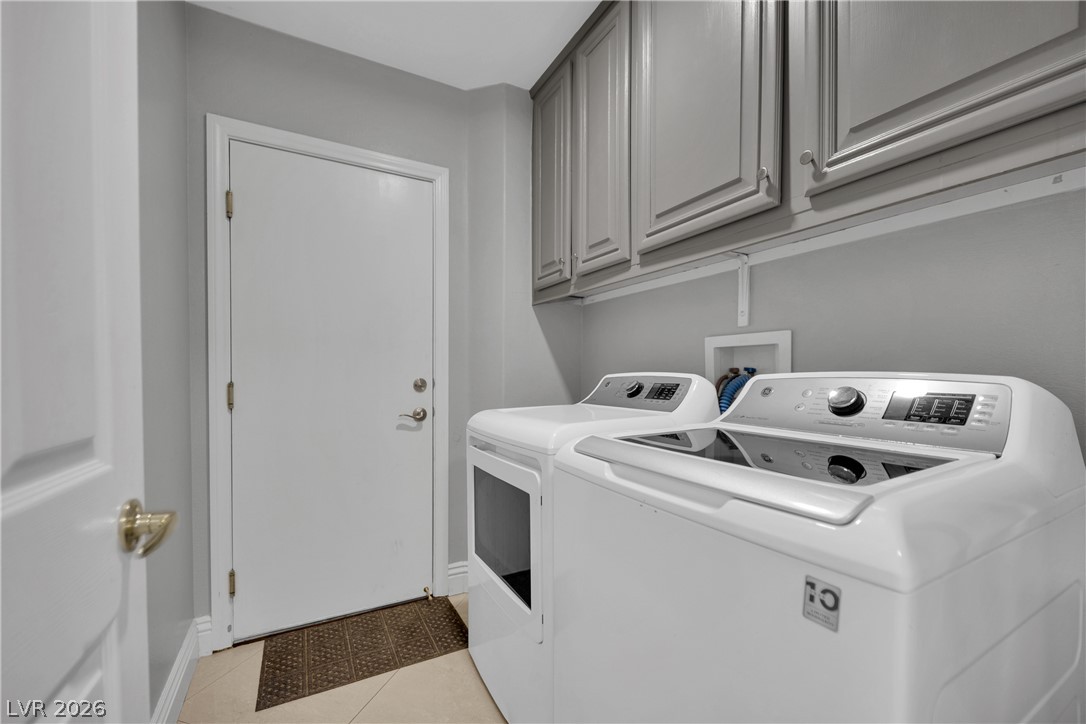
Laundry room with a washer and dryer beneath overhead cabinets.
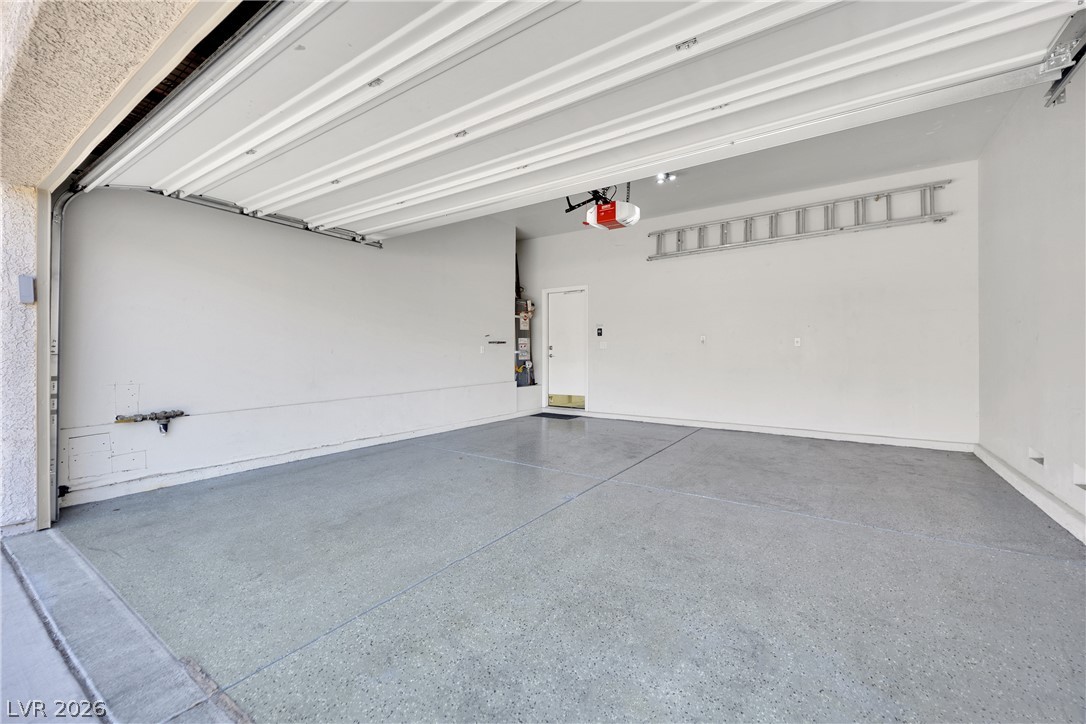
Empty garage with a speckled concrete floor, open overhead door, and wall-mounted ladder.
SEE ALL PHOTOS
Two-story stucco home with a balcony, two-car garage, and desert landscaping at dusk.
Two-story stucco home with a tile roof, attached garage, and desert landscaping.
Home exterior at dusk with a timber-covered patio, paved courtyard, and circular fire pit.
Two-story stucco home with a covered patio and broad lawn at dusk.
Kitchen with gray cabinets, a black island and stools, opening to the backyard at dusk.
Bright kitchen with gray cabinets, a large island, stainless appliances, and a dining table.
Open kitchen with a large gray island, overlooking a furnished living room with a fireplace.
Open-plan living room and kitchen with a fireplace, navy sectional, and sliding glass doors.
Living room with a black fireplace, dark sectional sofa, and glossy tile floors.
Living room with a dark sofa, fireplace, glossy tile floors, and an open staircase.
Open dining and living area with a glass dining table, dark sofas, and staircase.
Open living and dining room with dark sectional sofas, glossy tile floors, and a chandelier.
Virtually staged bedroom with a white bed, gray walls, and open double doors.
Bathroom with a white vanity, ornate framed mirror, and glass-enclosed tub and shower.
Upstairs hallway with dark wood flooring, a white paneled door, and a staircase railing.
Hallway with dark wood floors and a half wall, opening to a furnished living room.
Furnished bedroom with a carved bed, dark wood floors, shuttered windows, and a ceiling fan.
Bedroom with a carved wooden bed, ceiling fan, and sliding glass doors opening to a patio.
Vacant bedroom with dark wood flooring, gray walls, plantation shutters, and a ceiling fan.
Primary bathroom with glass shower, soaking tub, and long double-sink vanity.
Walk-in closet with wraparound shelves and wooden hanging rods.
Media room with a dark built-in entertainment center, hardwood floors, and shuttered windows.
Bedroom with a tufted headboard, ceiling fan, shuttered windows, and dark wood flooring.
Bedroom with a floral-patterned bed, shuttered window, and ceiling fan.
Furnished bedroom with a dark wood bed, matching nightstands, and plantation shutters.
Bedroom with a tufted upholstered bed, matching metallic nightstands, and dark wood flooring.
Bathroom with a long gray vanity, broad mirror, tiled shower, and shuttered windows.
Bathroom with a glass-enclosed tiled shower, shuttered window, and towel rack.
Rear of a two-story stucco home with a covered patio and broad artificial-turf lawn.
Backyard patio with a covered timber pavilion, circular fire pit, and lawn.
Laundry room with a washer and dryer beneath overhead cabinets.
Empty garage with a speckled concrete floor, open overhead door, and wall-mounted ladder.
Courtesy of Simply Vegas Amie Anderson Listing Contact: (702) 859-0703 
For Sale

6277 Cyclone Avenue

6277 Cyclone Avenue, Las Vegas, NV 89110

$599,999
Step inside this impressive residence, ideally situated within a gated community and showcasing city and mountain views from the private balcony. Generously proportioned rooms, versatile living spaces, and elevated comfort come together throughout. The open concept main level seamlessly connects the kitchen, dining area, and multiple living spaces, creating an ideal setting for everyday living and sophisticated entertaining. The kitchen features an expansive island, abundant cabinetry, and direct access to the beautifully finished, low maintenance backyard designed for outdoor entertaining. The first floor also offers an additional flex space perfect for a home office, den, fitness room or studio. Conveniently located near premier shopping, dining, and entertainment.

5
beds

3
baths

3,227 Sq.Ft. LIVING AREA

8,712 Sq.Ft. lot

Amber Anderson

Amber Anderson

Features & Amenities

Interior

  • total bedrooms5
  • Total bathrooms3
  • full bathrooms3
  • Laundry room Gas Dryer Hookup, Main Level, Laundry Room
  • Flooring Laminate, Tile
  • Fireplace Family Room, Gas
  • APPLIANCES Built-In Gas Oven, Double Oven, Dryer, Gas Cooktop, Disposal, Microwave, Refrigerator, Washer
  • other interior Features Bathroomon Main Level, Bedroom on Main Level, Ceiling Fan(s), Window Treatments

Area & Lot

  • Status For Sale
  • Living Area3,227 Sq.Ft.
  • Total Area3,227 Sq.Ft.
  • Lot Area8,712 Sq.Ft.
  • MLS® ID2814011
  • TypeResidential
  • YEAR BUILT2005
  • Architecture StylesTwo Story
  • View DescriptionMountain(s)
  • Elementary SchoolAdams, Kirk,Adams, Kirk
  • Middle SchoolKeller
  • High SchoolEldorado

Exterior

  • STORIES2
  • Garage Space2.0
  • water SourcePublic
  • utilitiesUnderground Utilities
  • roofTile
  • lot featuresDrip Irrigation/Bubblers, Landscaped, Rocks, Trees, 1/4 Acre
  • parkingAttached, Epoxy Flooring, Finished Garage, Garage, Inside Entrance, Private
  • HEAT TYPECentral, Gas
  • AIR CONDITIONINGCentral Air, Electric
  • sewerPublic Sewer
  • HOA AmenitiesGated
  • security FeaturesGated Community
  • other exterior FeaturesBalcony, Porch, Private Yard, Sprinkler/Irrigation

Financial

  • Sales Price$599,999
  • Real Estate Tax $2,300/yr
  • HOA $69/mo
View Virtual Tour
Two-story stucco home with a tile roof, attached garage, and desert landscaping.

Schedule a Showing

We would love to show you our beautiful property. Please select your preferred date and time below. An agent will be in touch shortly to confirm your appointment.

Schedule a Showing

We would love to show you our beautiful property. Please select your preferred date and time below. An agent will be in touch shortly to confirm your appointment.

Thank you for your interest in 6277 Cyclone Avenue, Las Vegas, NV 89110. We are reviewing your request and will be in touch shortly!

Mortgage Calculator

Estimate your monthly mortgage payment, including the principal and interest, property taxes, and HOA. Adjust the values to generate a more accurate rate.

All estimates are provided for informational purposes only. Actual amounts may vary.
$0,000 Your Payment 20 15 65
$0,000 Your Payment

Work With Us

It is the mission of The Gaffords and their Team to consistently provide the highest quality, most innovative, and exceptional real estate service available anywhere in the Las Vegas Valley, and surrounding areas. Our client’s needs always come first.

Follow Us on Instagram