472 Fallwood Lane
472 Fallwood Lane
472 Fallwood Lane
472 Fallwood Lane
472 Fallwood Lane
472 Fallwood Lane
472 Fallwood Lane
472 Fallwood Lane
472 Fallwood Lane
472 Fallwood Lane
472 Fallwood Lane
472 Fallwood Lane
472 Fallwood Lane
472 Fallwood Lane
472 Fallwood Lane
472 Fallwood Lane
472 Fallwood Lane
472 Fallwood Lane
472 Fallwood Lane
472 Fallwood Lane
472 Fallwood Lane
472 Fallwood Lane
472 Fallwood Lane
472 Fallwood Lane
472 Fallwood Lane
472 Fallwood Lane
SEE ALL PHOTOS
472 Fallwood Lane
472 Fallwood Lane
472 Fallwood Lane
472 Fallwood Lane
472 Fallwood Lane
472 Fallwood Lane
472 Fallwood Lane
472 Fallwood Lane
472 Fallwood Lane
472 Fallwood Lane
472 Fallwood Lane
472 Fallwood Lane
472 Fallwood Lane
472 Fallwood Lane
472 Fallwood Lane
472 Fallwood Lane
472 Fallwood Lane
472 Fallwood Lane
472 Fallwood Lane
472 Fallwood Lane
472 Fallwood Lane
472 Fallwood Lane
472 Fallwood Lane
472 Fallwood Lane
472 Fallwood Lane
472 Fallwood Lane
Courtesy of Simply Vegas Keasha Waddell Listing Contact: (702) 265-5045 
Sold

472 Fallwood Lane

472 Fallwood Lane, Las Vegas, NV 89107

$305,000
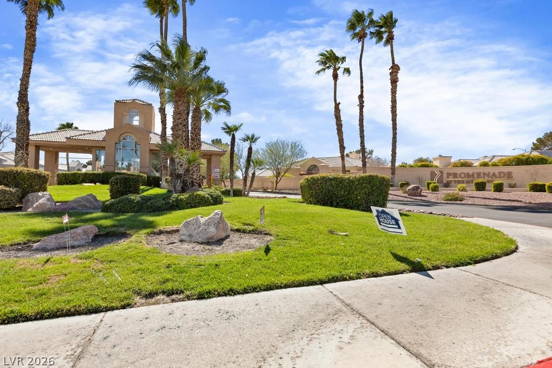
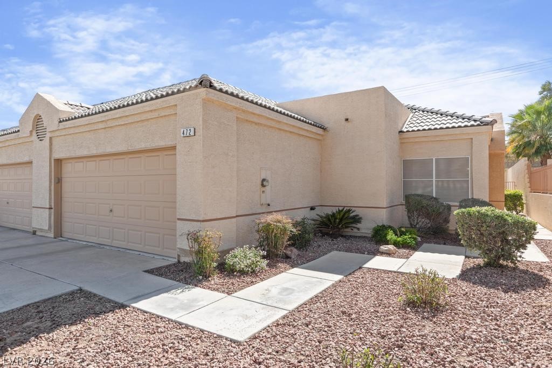
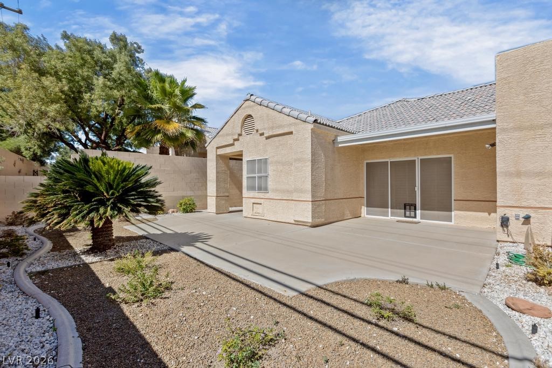
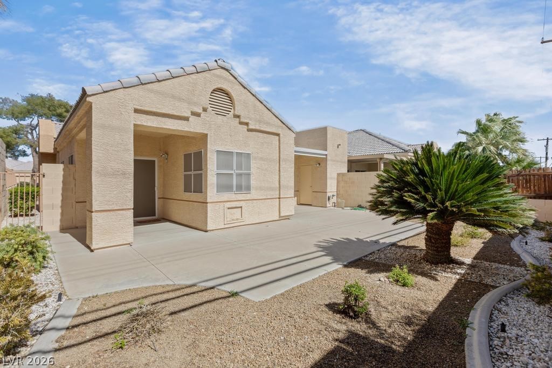
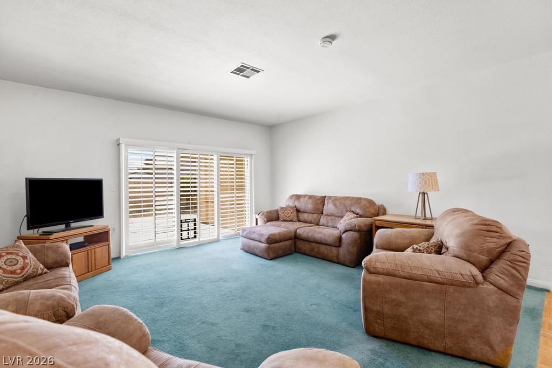
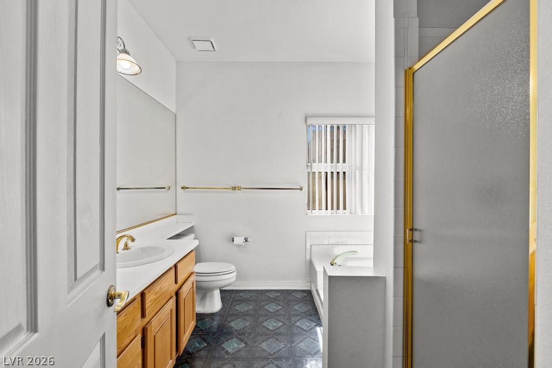
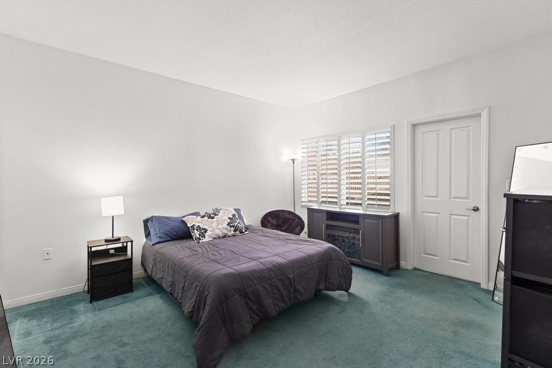
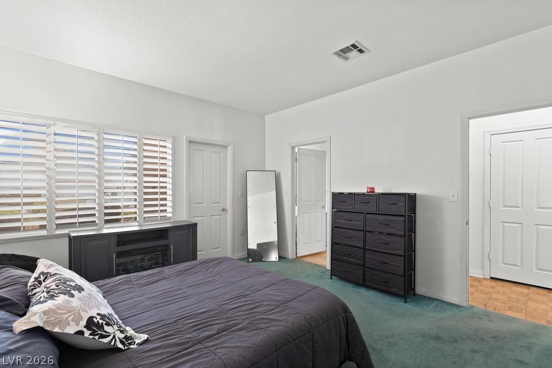
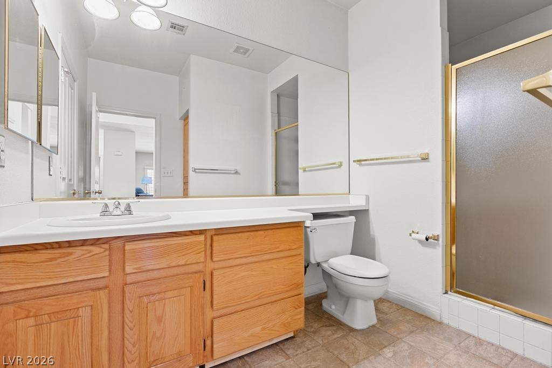
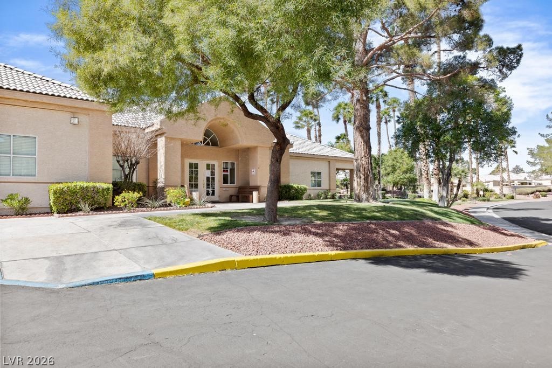
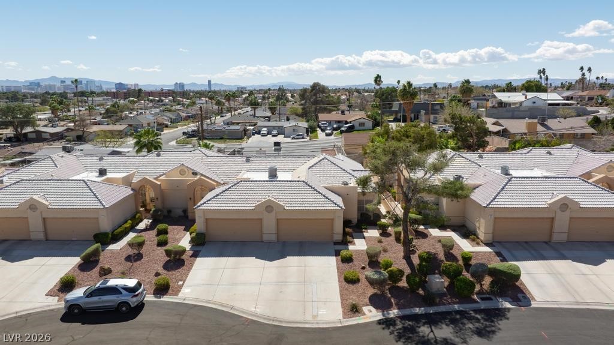
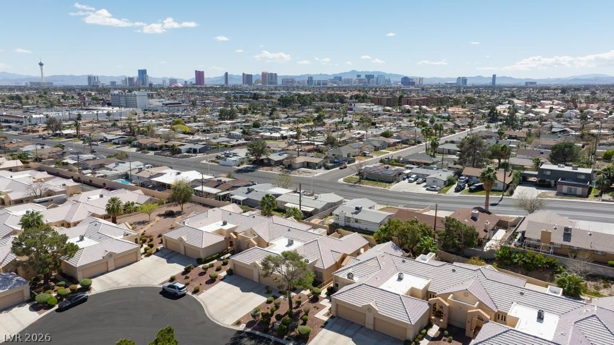
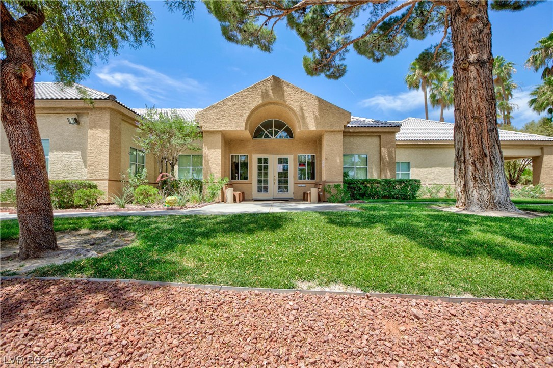
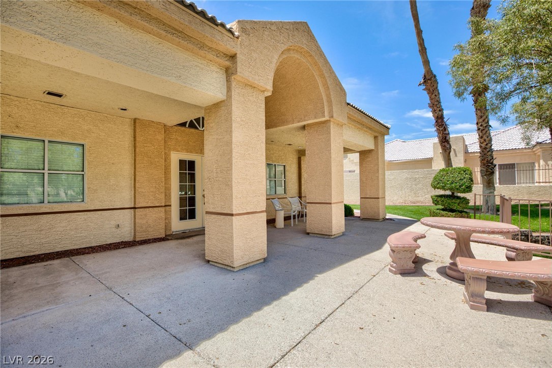
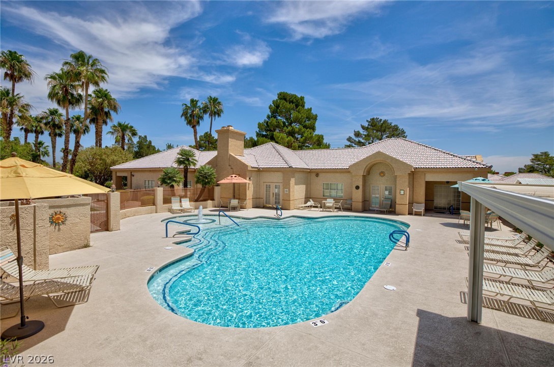
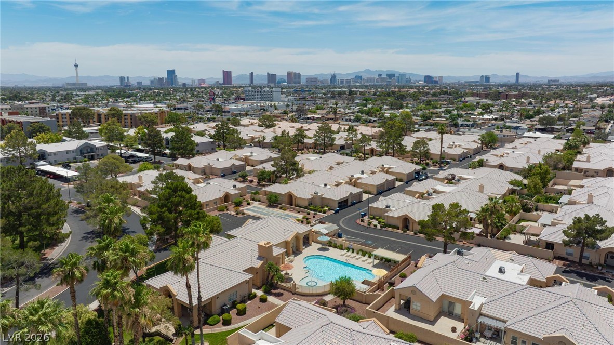
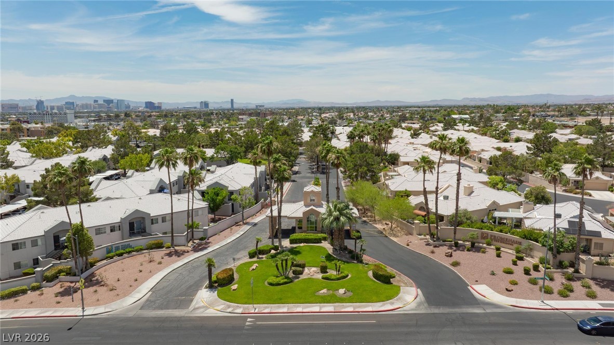
Promenade at The Meadows. Offering 1,494 sq ft, this 2 bedroom, 2 bathroom home features a functional and open layout with spacious living areas and a 2 car garage. Enjoy a private backyard with plenty of space to relax or entertain. Residents benefit from a true sense of community along with access to a clubhouse and community pool. Ideally suited for those seeking comfort, convenience, and low-maintenance living in a secure and desirable neighborhood. Single-story homes in guard-gated communities are rare--don't miss this opportunity.

2
beds

2
baths

1,494 Sq.Ft. LIVING AREA

7,895 Sq.Ft. lot

Features & Amenities

Interior

  • total bedrooms2
  • Total bathrooms2
  • full bathroom1
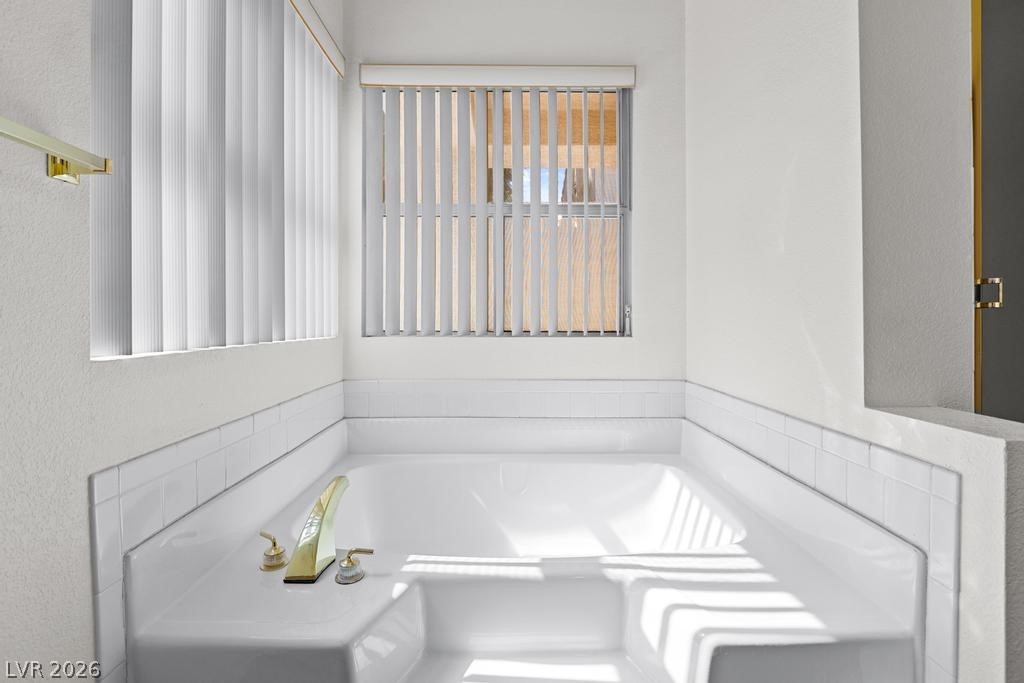
  • three quarter bathroom1
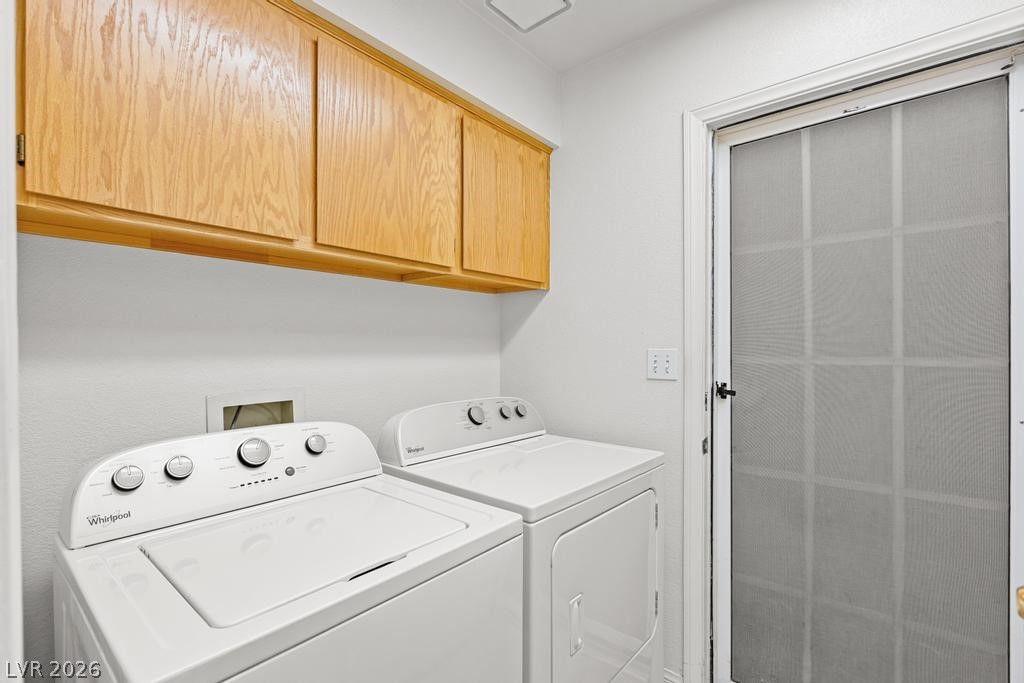
  • Laundry room Electric Dryer Hookup, Main Level, Laundry Room
  • Flooring Carpet, Linoleum, Vinyl
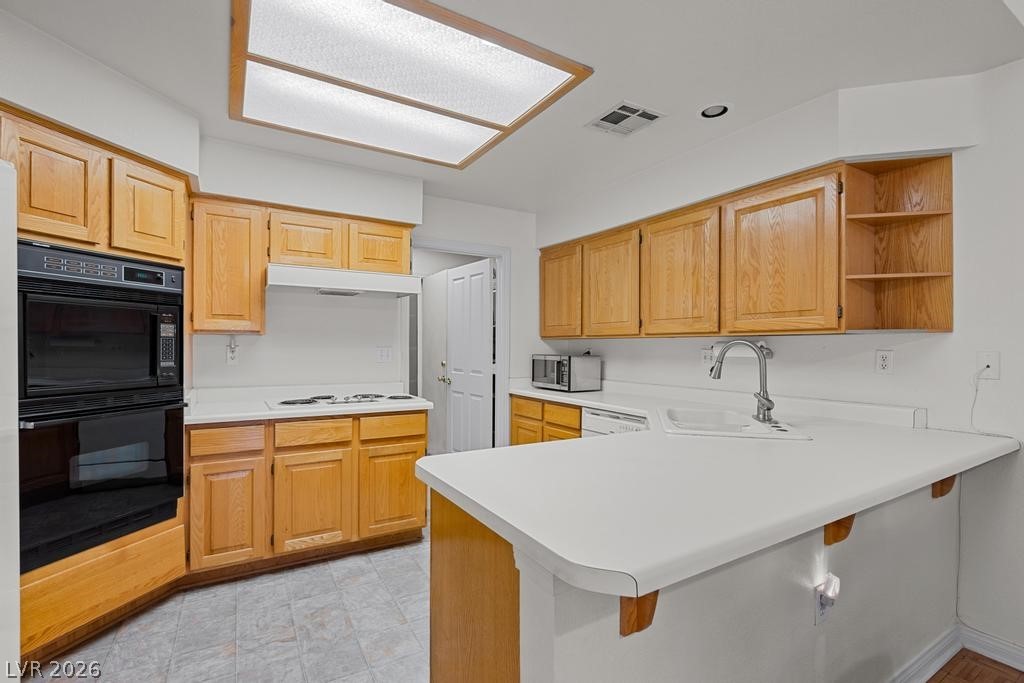
  • APPLIANCES Built-In Electric Oven, Dryer, Dishwasher, Electric Cooktop, Disposal, Microwave, Refrigerator, Washer
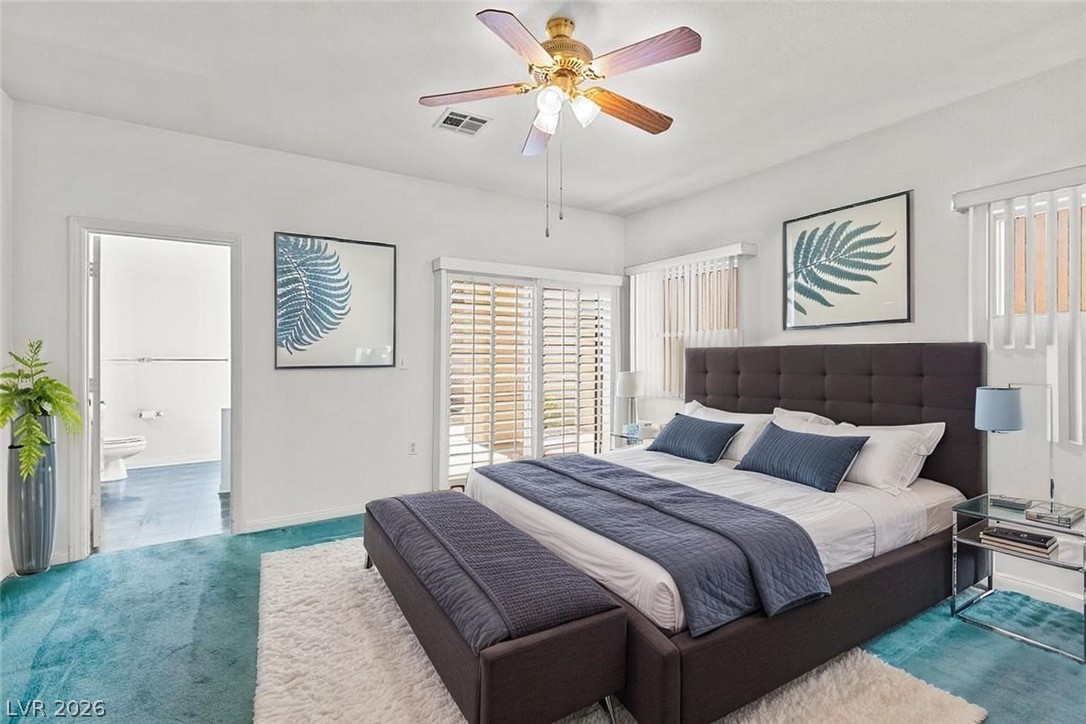
  • other interior Features Bedroom on Main Level, Primary Downstairs, Window Treatments

Area & Lot

  • Status Sold
  • Date Sold July 30, 2026
  • Living Area1,494 Sq.Ft.
  • Total Area1,494 Sq.Ft.
  • Lot Area7,895 Sq.Ft.
  • MLS® ID2772518
  • TypeTownhouse
  • YEAR BUILT1989
  • Architecture StylesOne Story
  • Elementary SchoolRed Rock,Red Rock
  • Middle SchoolGarside Frank F.
  • High SchoolWestern

Exterior

  • STORIES1
  • Garage Space2.0
  • water SourcePublic
  • utilitiesUnderground Utilities
  • PoolAssociation, Community
  • roofTile
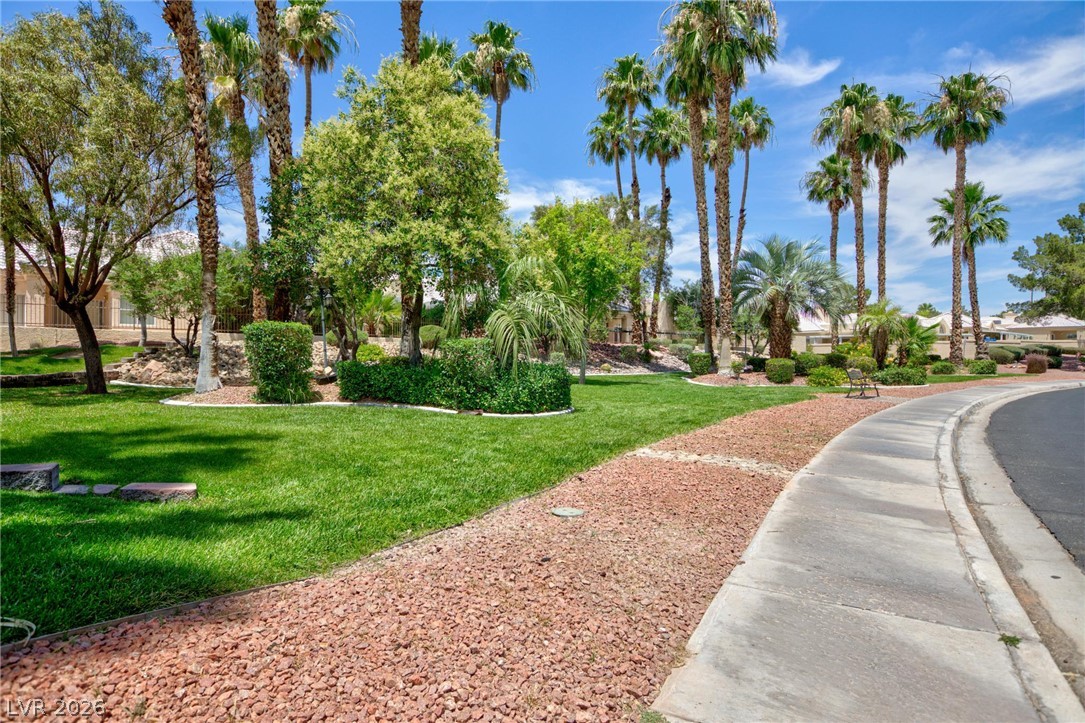
  • lot featuresDrip Irrigation/Bubblers, Desert Landscaping, Landscaped, 1/4 Acre
  • parkingAttached, Garage, Private
  • HEAT TYPECentral, Electric, Gas
  • AIR CONDITIONINGCentral Air, Electric
  • sewerPublic Sewer
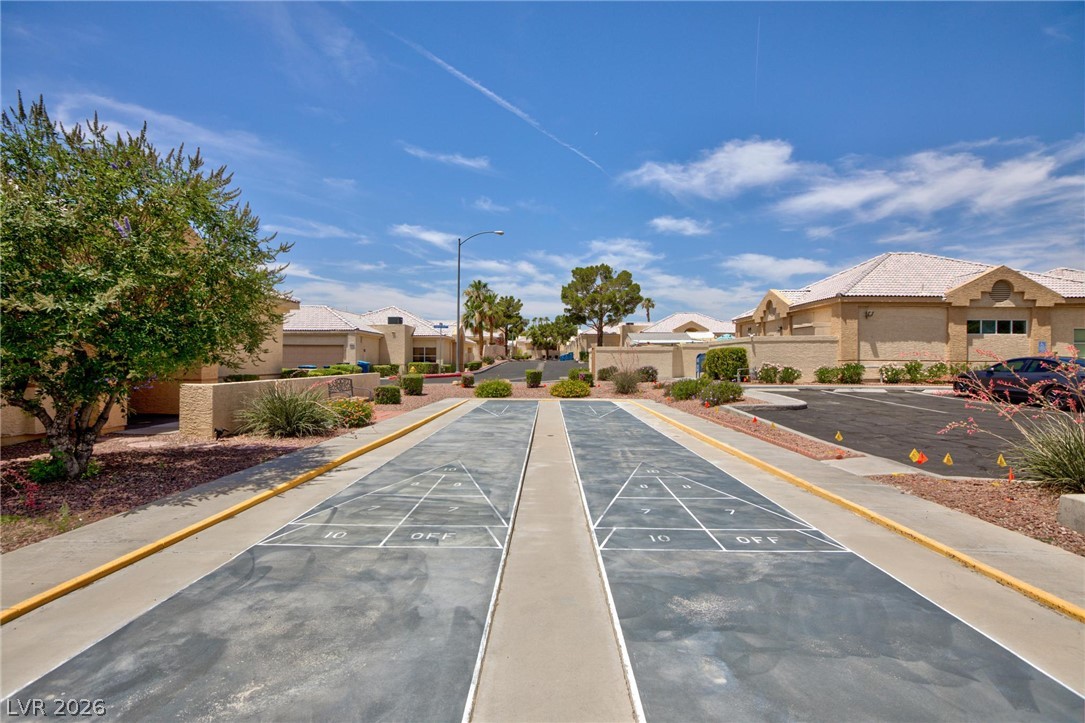
  • HOA AmenitiesClubhouse, Dog Park, Fitness Center, Gated, Barbecue, Pool, Guard, Spa/Hot Tub, Security
  • security FeaturesGated Community
  • other exterior FeaturesPatio, Private Yard, Sprinkler/Irrigation

Financial

  • Sales Price$305,000
  • Real Estate Tax $1,200/yr
  • HOA $252/mo
View Virtual Tour

Work With Us

It is the mission of The Gaffords and their Team to consistently provide the highest quality, most innovative, and exceptional real estate service available anywhere in the Las Vegas Valley, and surrounding areas. Our client’s needs always come first.

Follow Us on Instagram