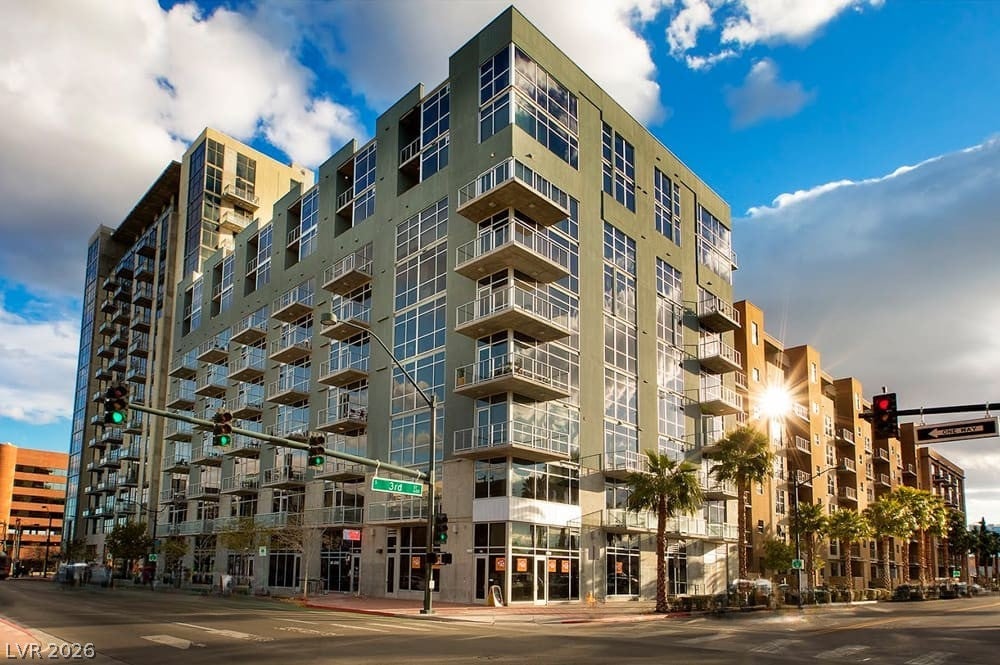
Modern condominium building with glass balconies on a downtown corner in warm late-day sunlight.
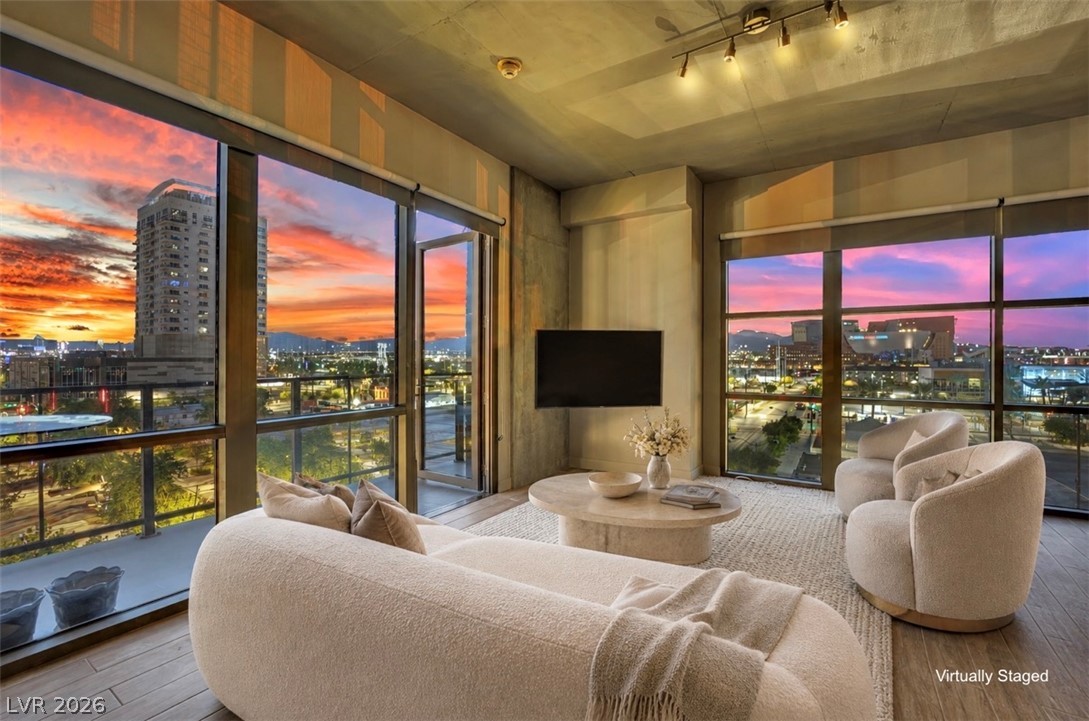
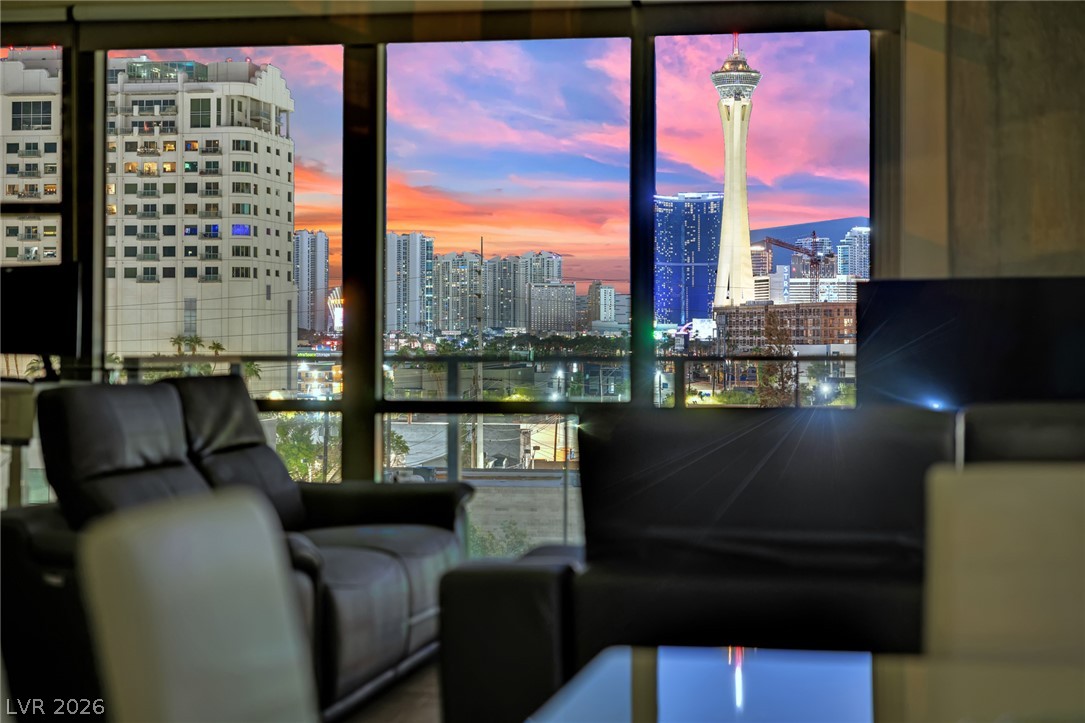
Living room with floor-to-ceiling windows, contemporary furnishings, and a sunset view of the city skyline.
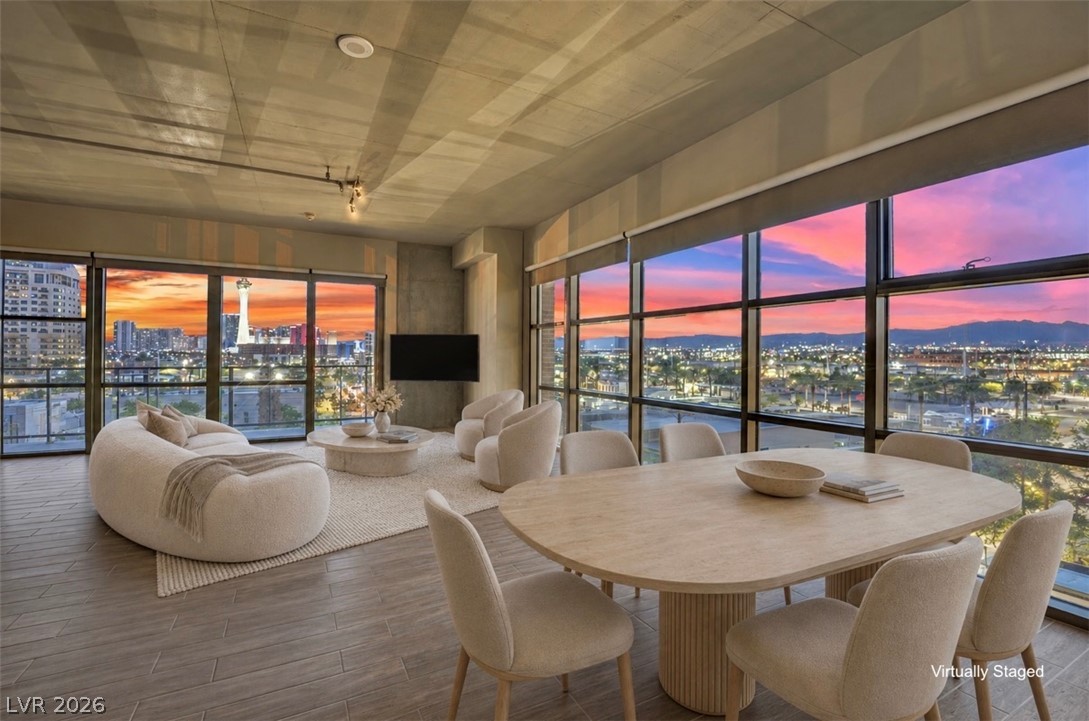
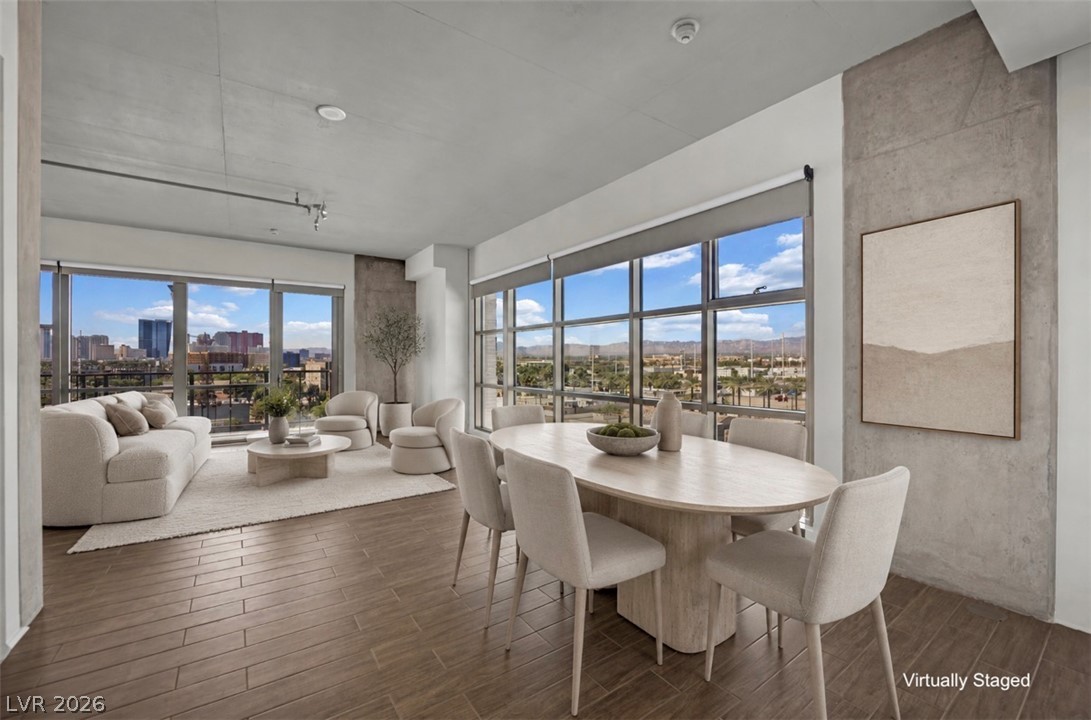
Open living and dining area with floor-to-ceiling windows overlooking the city at sunset.
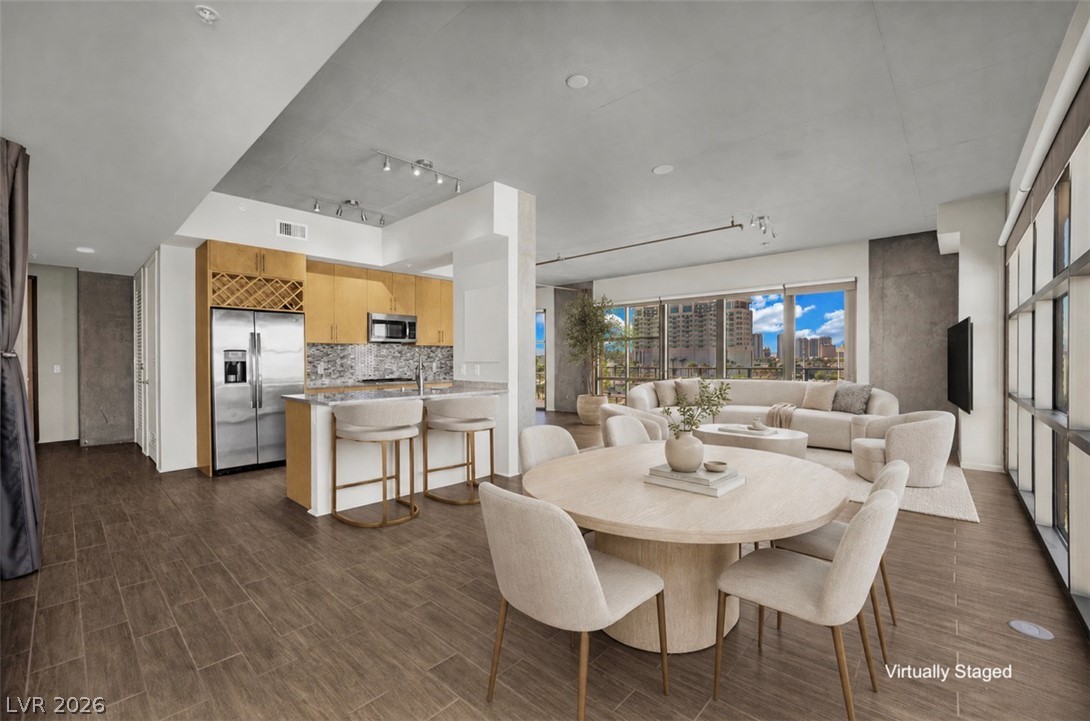
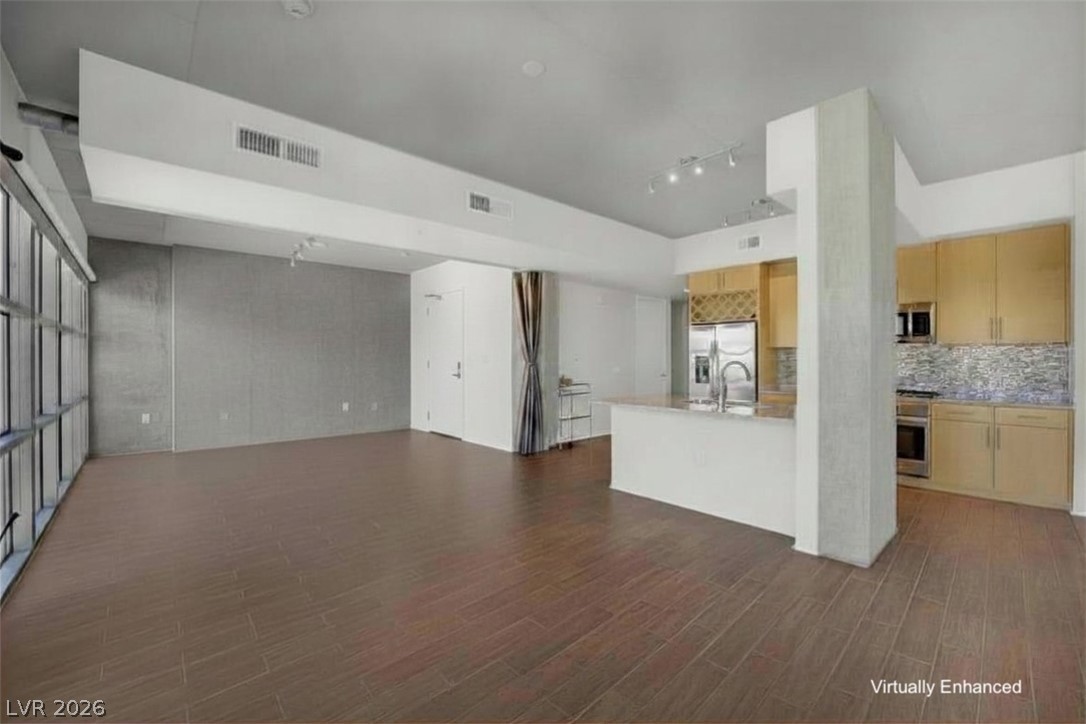
Open-plan condo living and dining area with a kitchen, floor-to-ceiling windows, and city views.
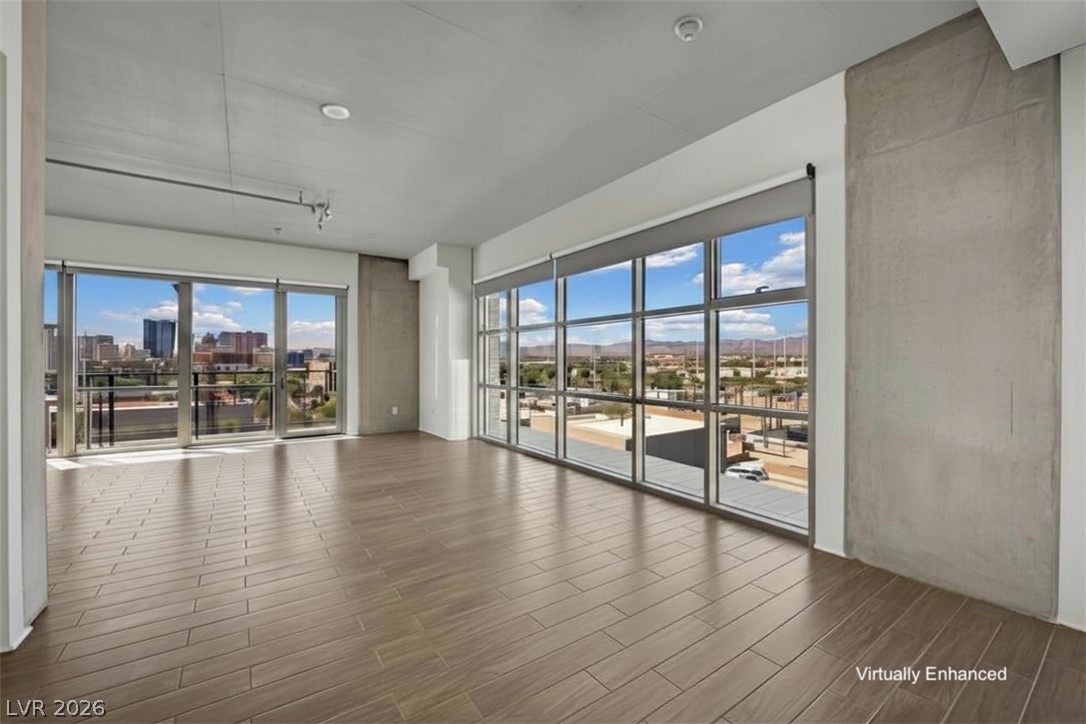
Open-plan living and dining area with floor-to-ceiling windows overlooking Las Vegas and distant mountains.
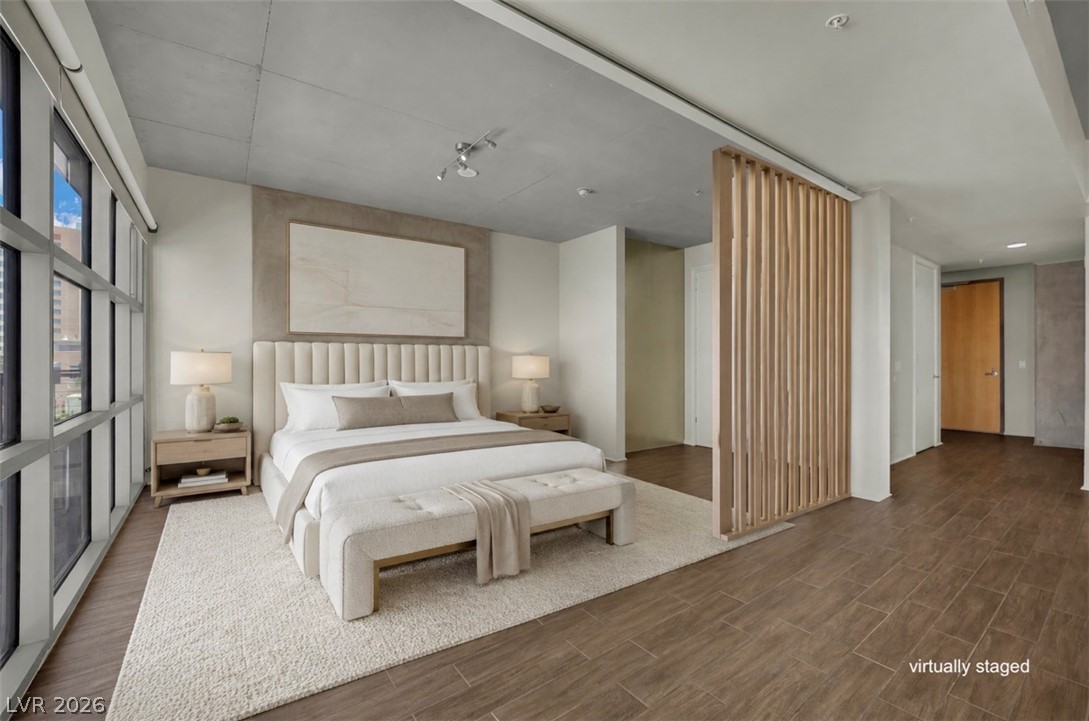
Bedroom with a tufted bed, floor-to-ceiling windows, and a vertical wood-slat room divider.
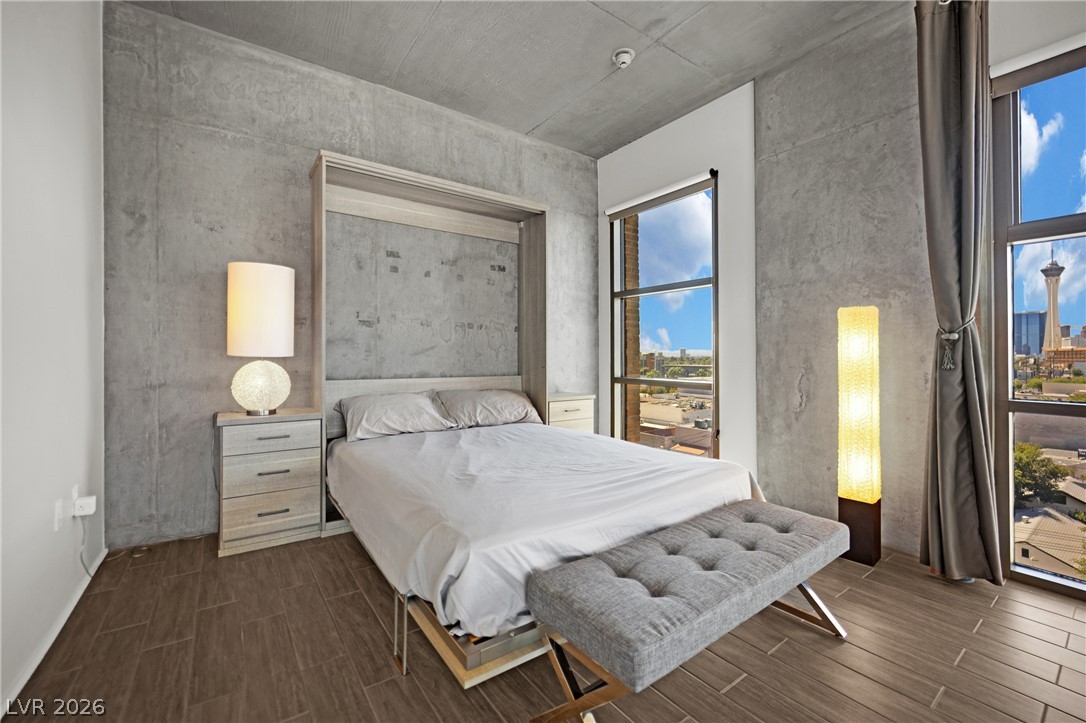
Bedroom with a concrete accent wall, tufted bench, and Las Vegas city views through tall windows.
Open-plan condo living area with floor-to-ceiling windows, wood-look flooring, and adjoining kitchen.
Vacant condo living area with floor-to-ceiling windows overlooking the city.
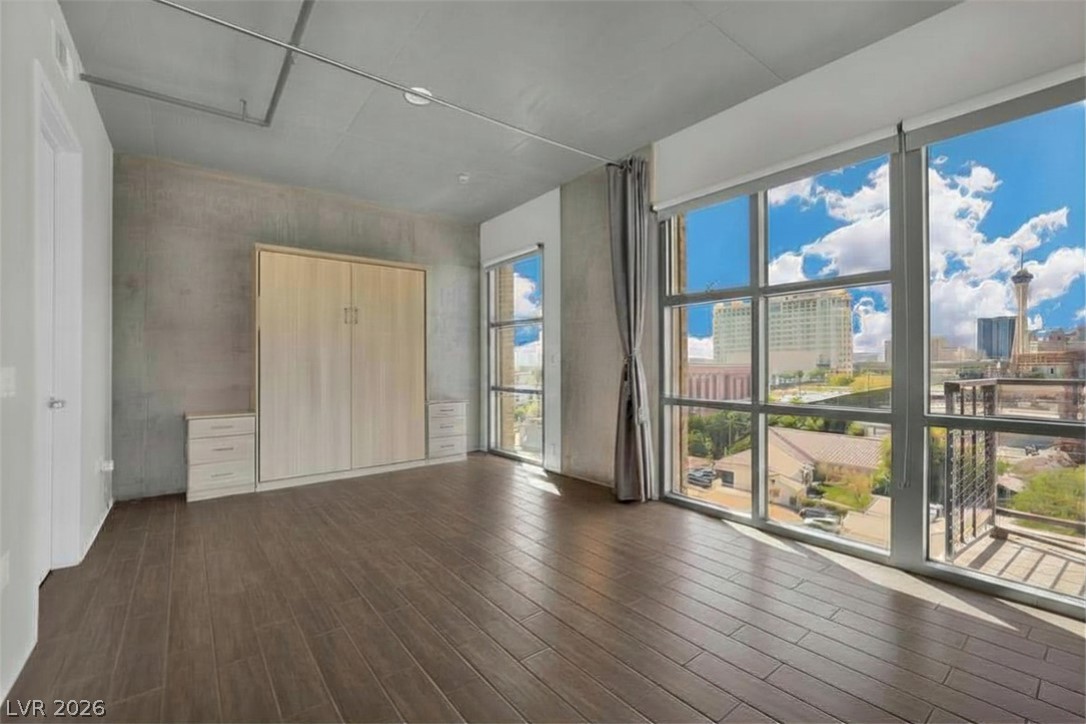
Empty room with built-in closet, tiled floor, and floor-to-ceiling windows overlooking downtown Las Vegas.
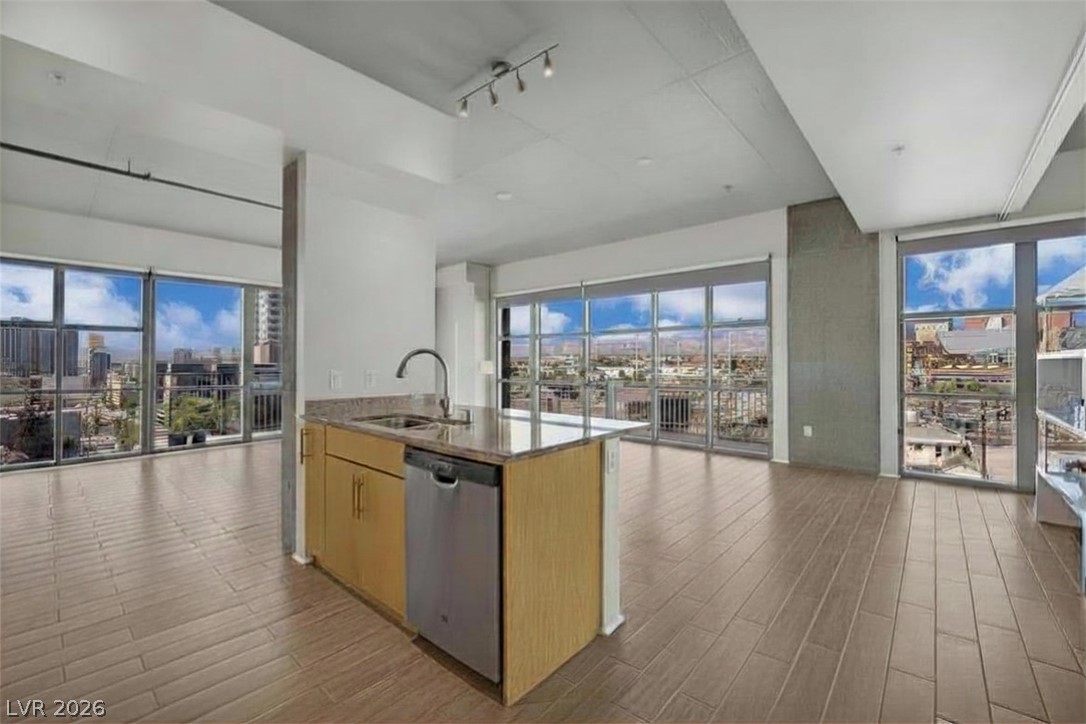
Open condo kitchen with a central island, tiled floors, and expansive windows overlooking the city.
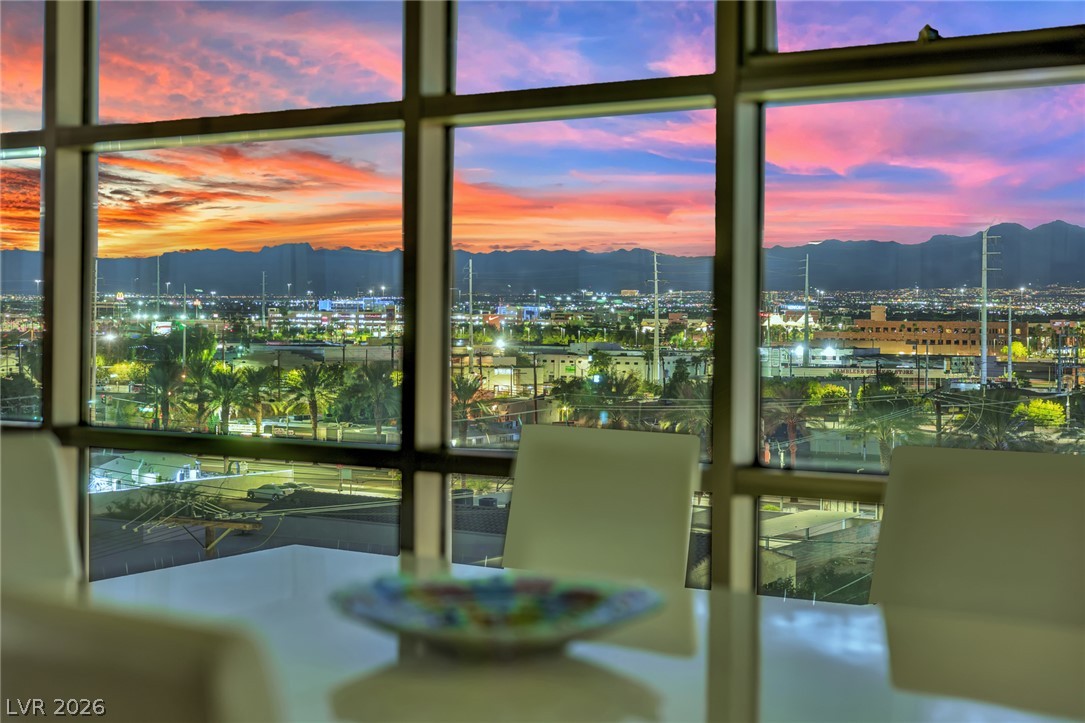
City lights and mountains at sunset viewed through floor-to-ceiling windows above a dining table.
Furnished living room with floor-to-ceiling windows overlooking the Las Vegas skyline at sunset.
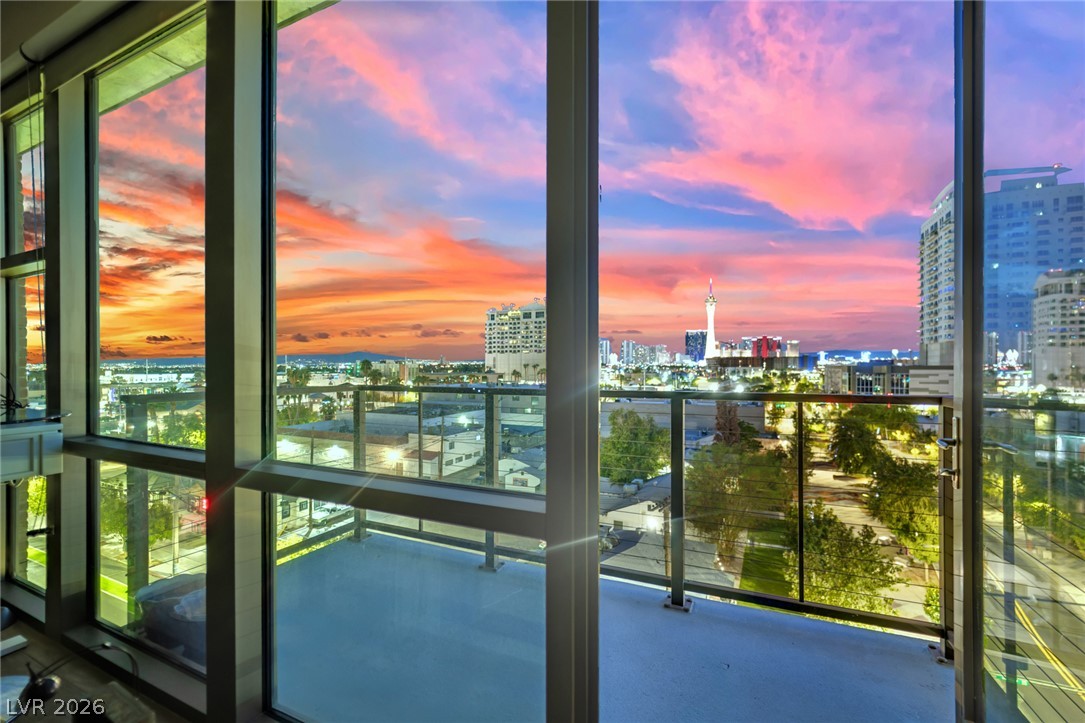
Condominium balcony overlooking the Las Vegas skyline beneath a vivid pink-orange sunset.
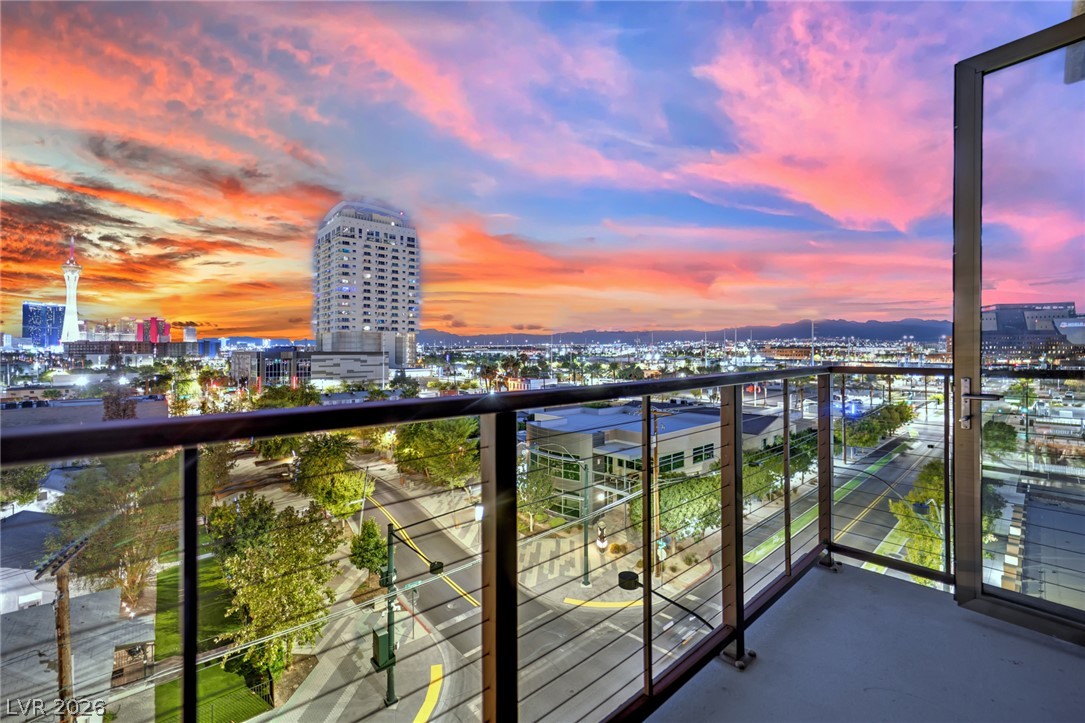
Condo balcony overlooking downtown Las Vegas at sunset, with glass railing and city skyline.
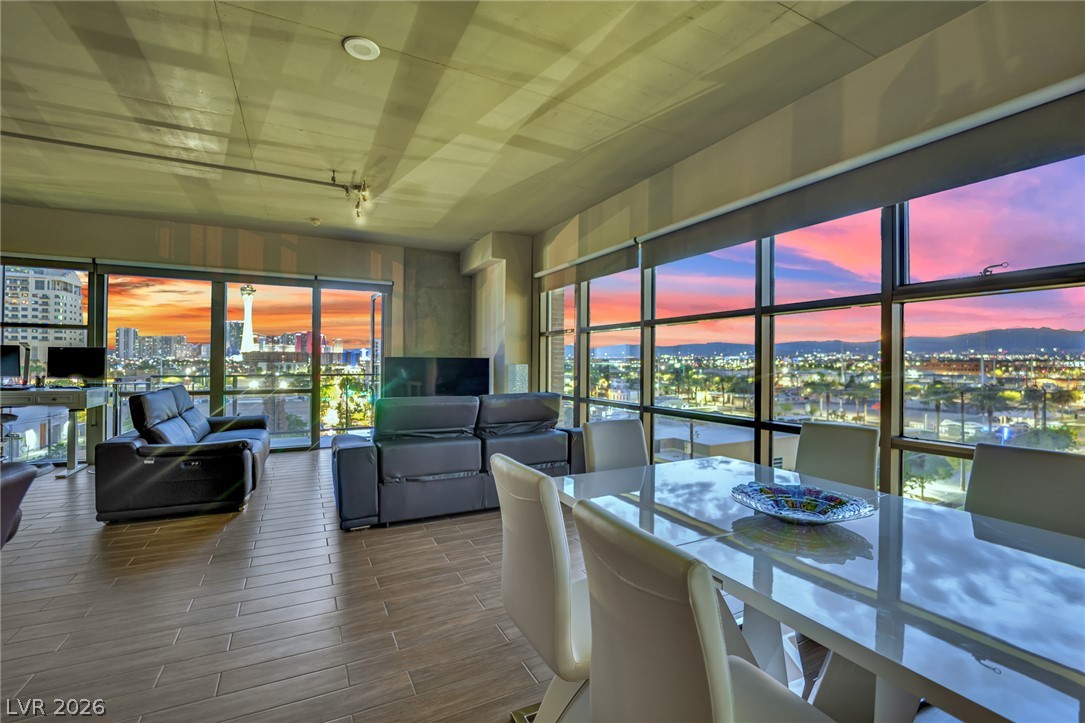
Furnished condo living and dining area with floor-to-ceiling windows overlooking the city at sunset.
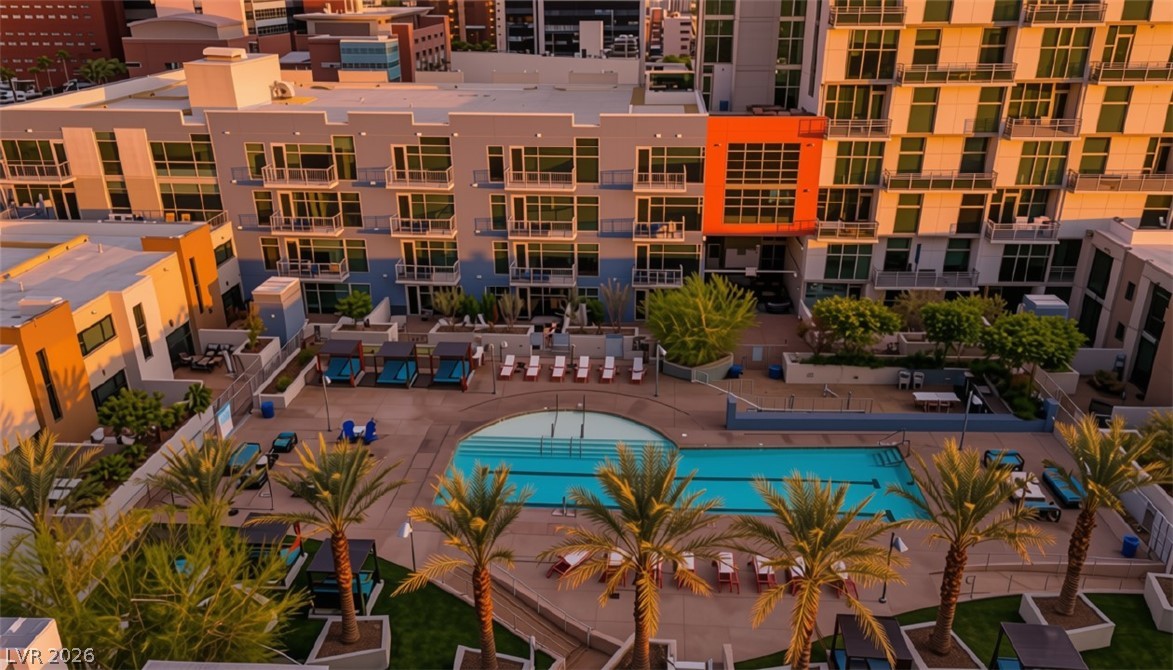
Condominium complex with a turquoise swimming pool and landscaped courtyard at sunset.
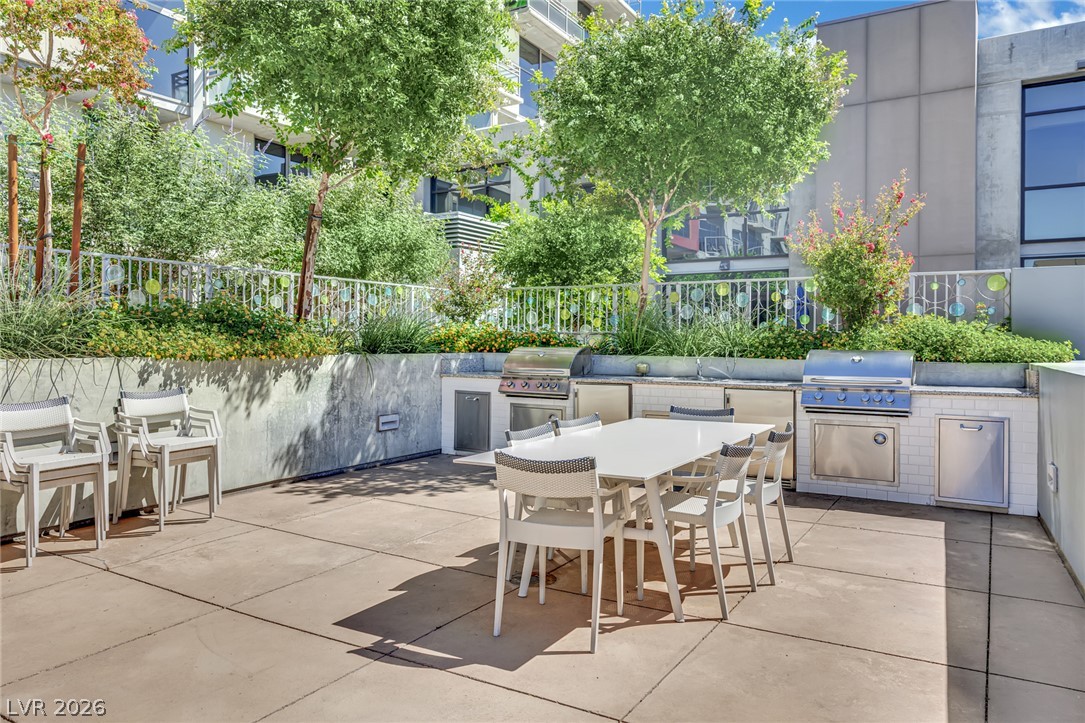
Shared outdoor dining patio with built-in grills, tables, chairs, and landscaped trees.
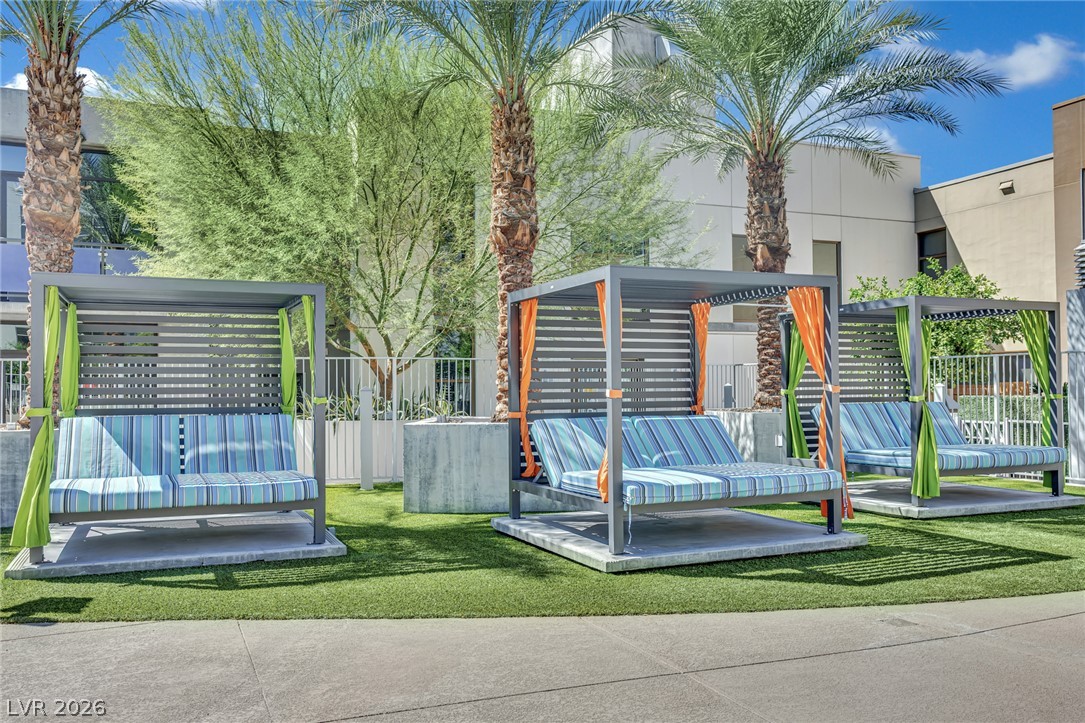
Outdoor courtyard with three striped-cushion cabanas, palm trees, and artificial turf.
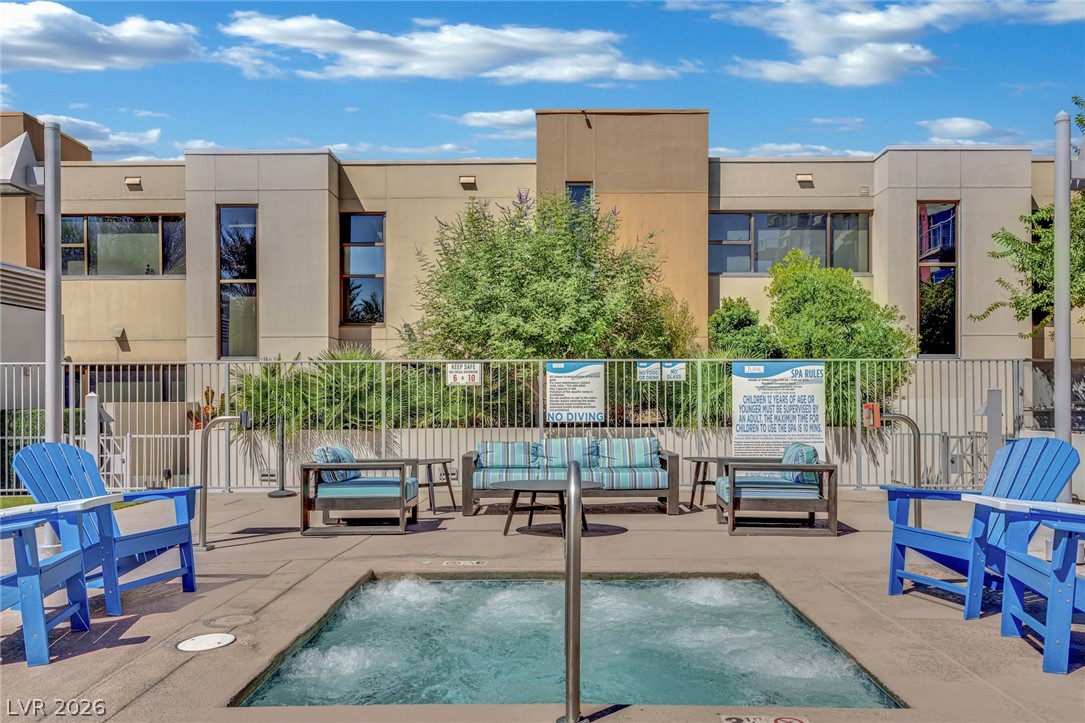
Condominium pool and spa patio with blue chairs and the building behind.
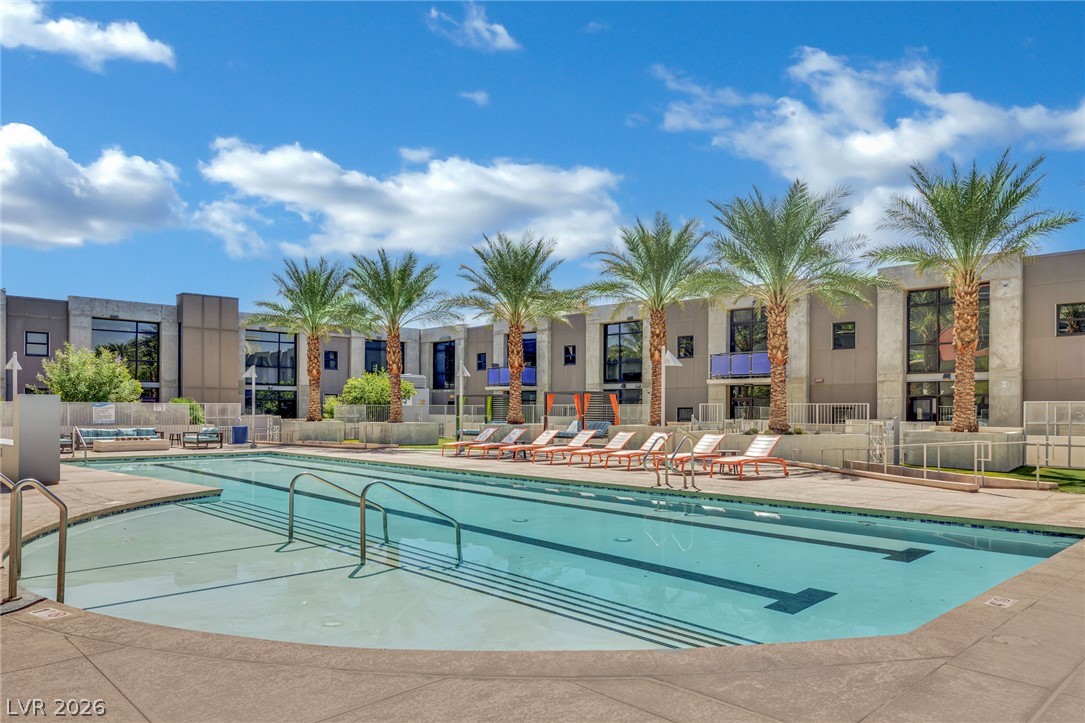
Swimming pool with lounge chairs in front of a modern condominium building.
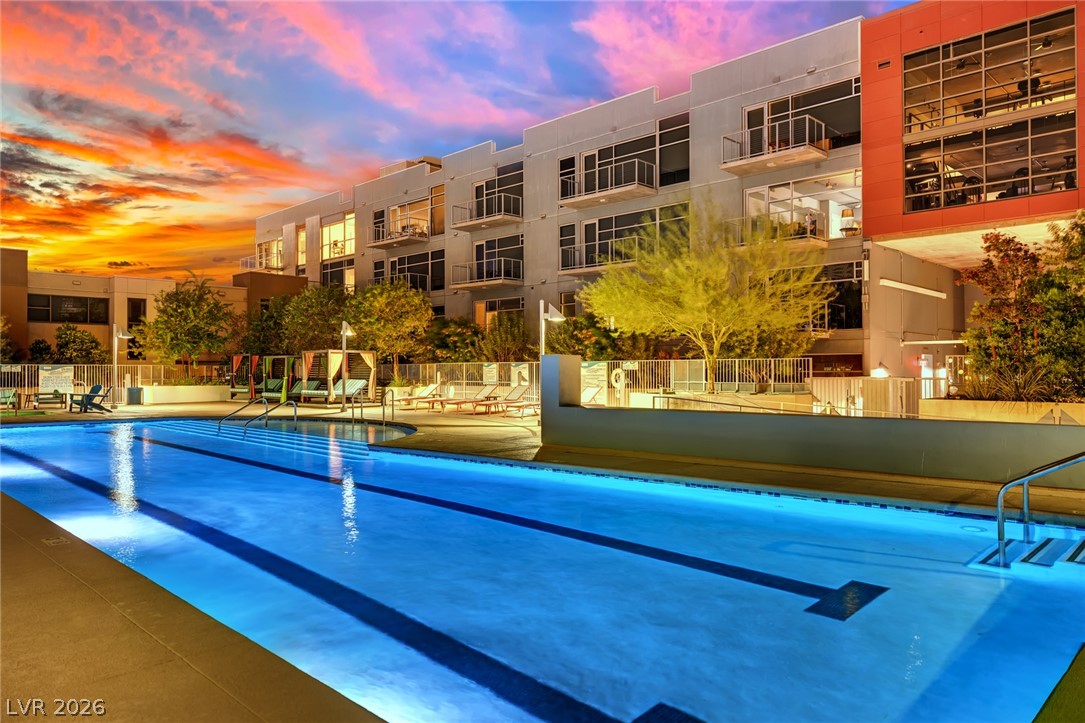
Condominium pool at sunset, with lounge chairs and a modern multistory building.
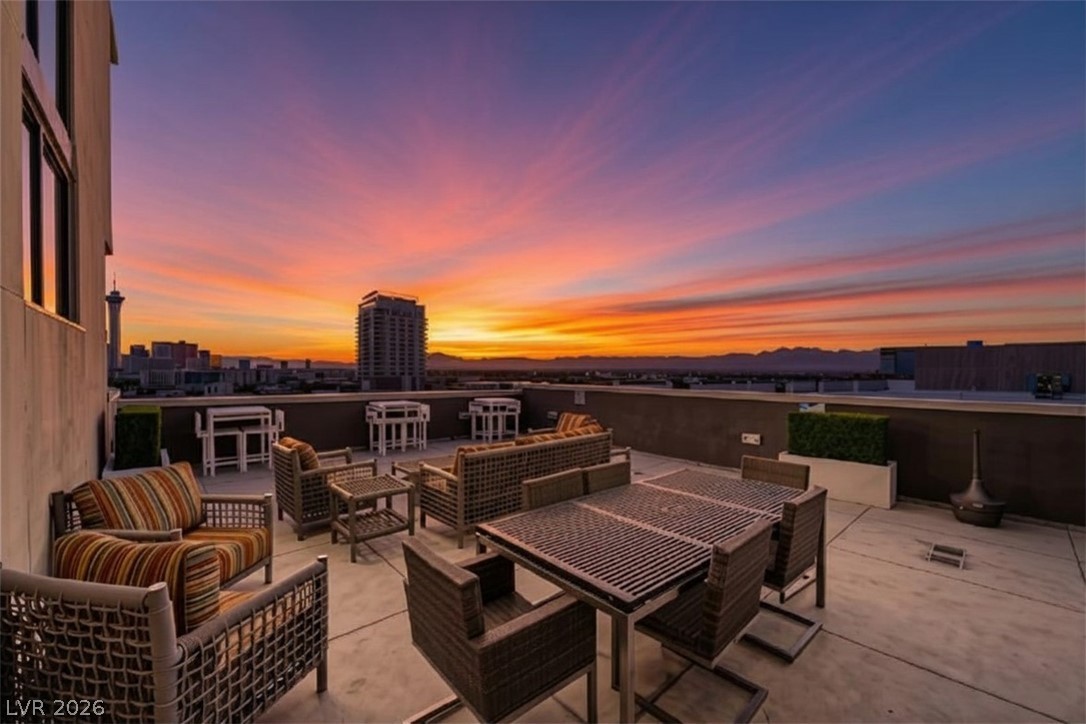
Rooftop terrace with outdoor dining and lounge seating overlooking the Las Vegas skyline at sunset.
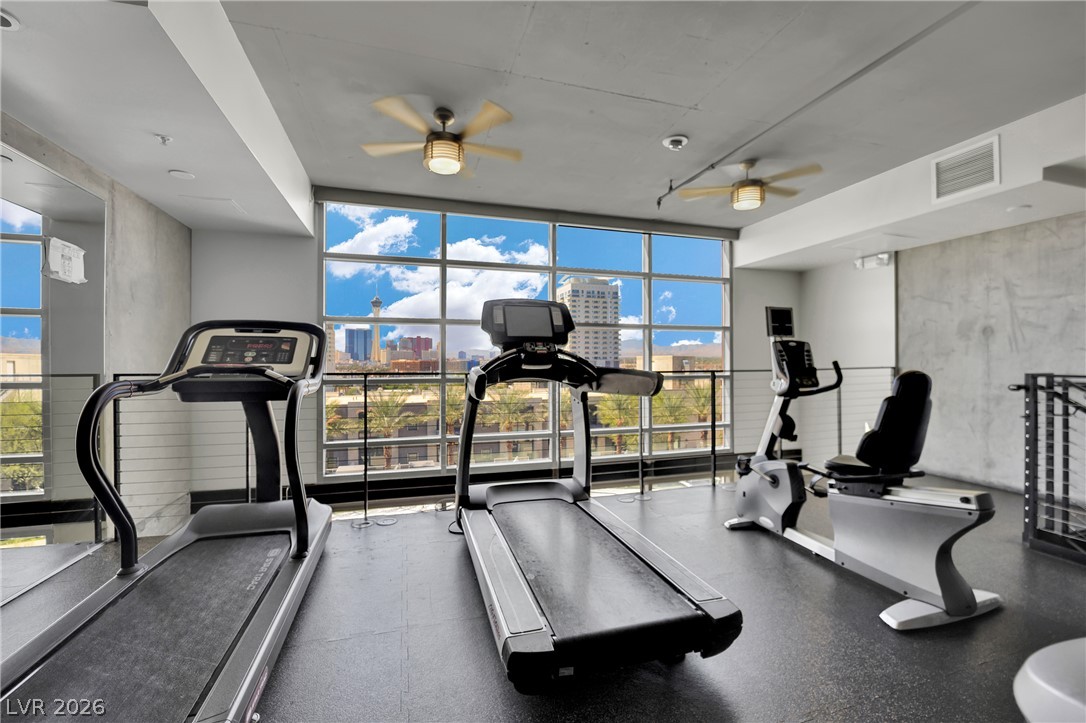
Fitness room with treadmills and exercise bikes beside large windows overlooking the city.
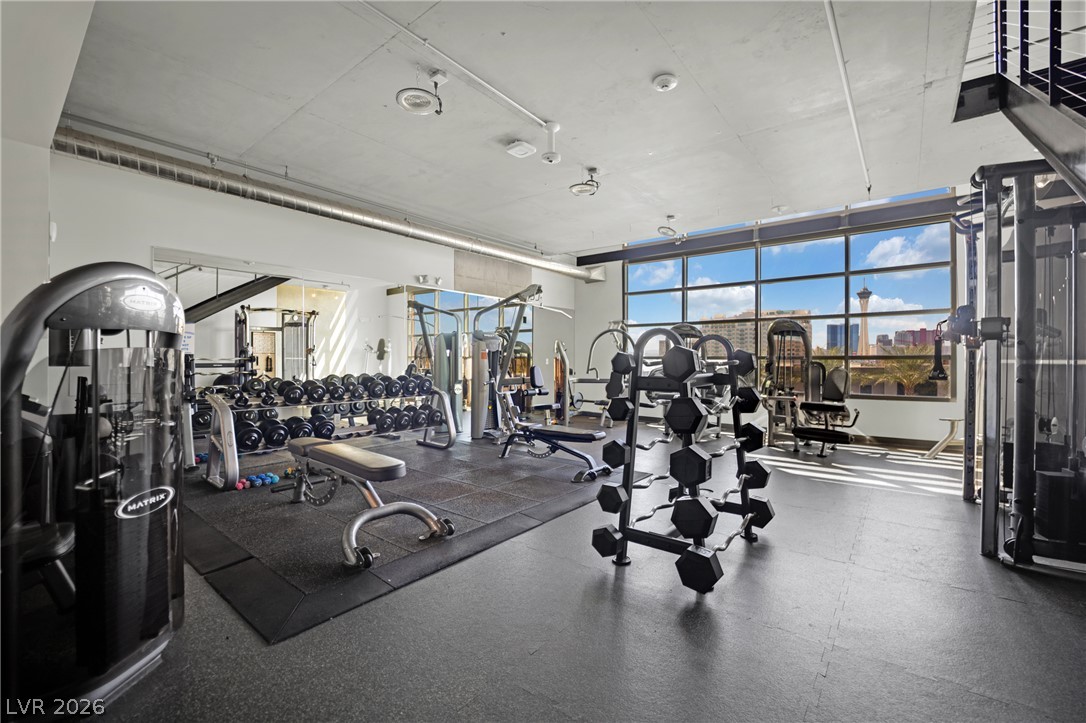
Condo fitness center with weight machines, free weights, and large windows overlooking the city.
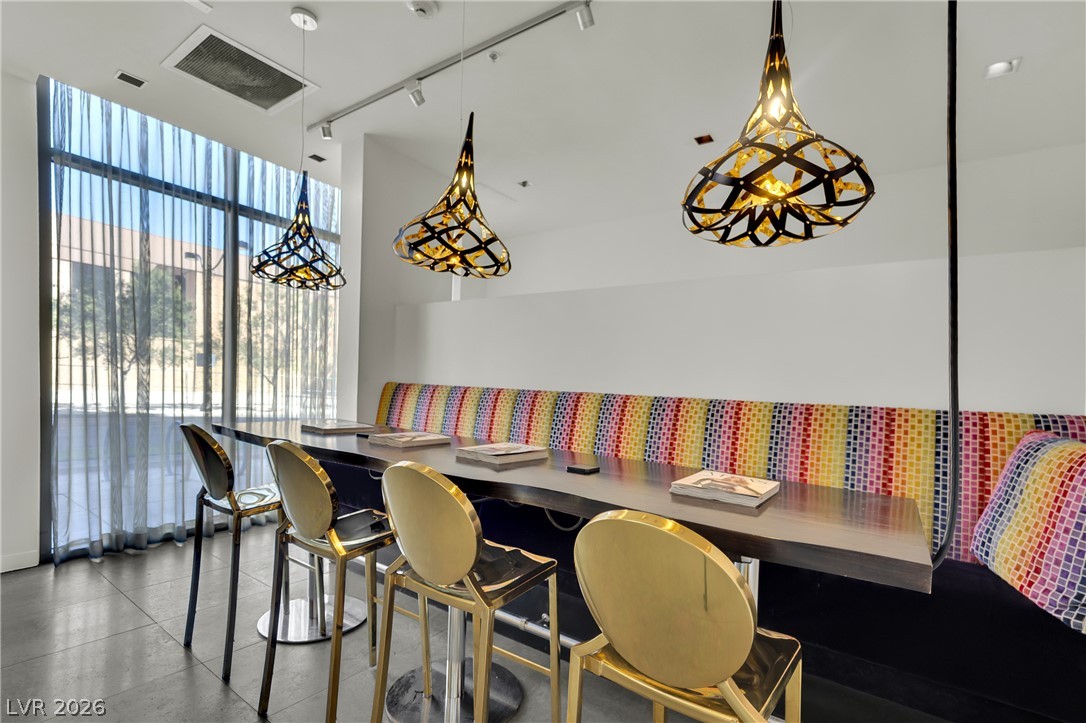
Dining area with a long table, colorful mosaic banquette, sculptural pendant lights, and tall windows.
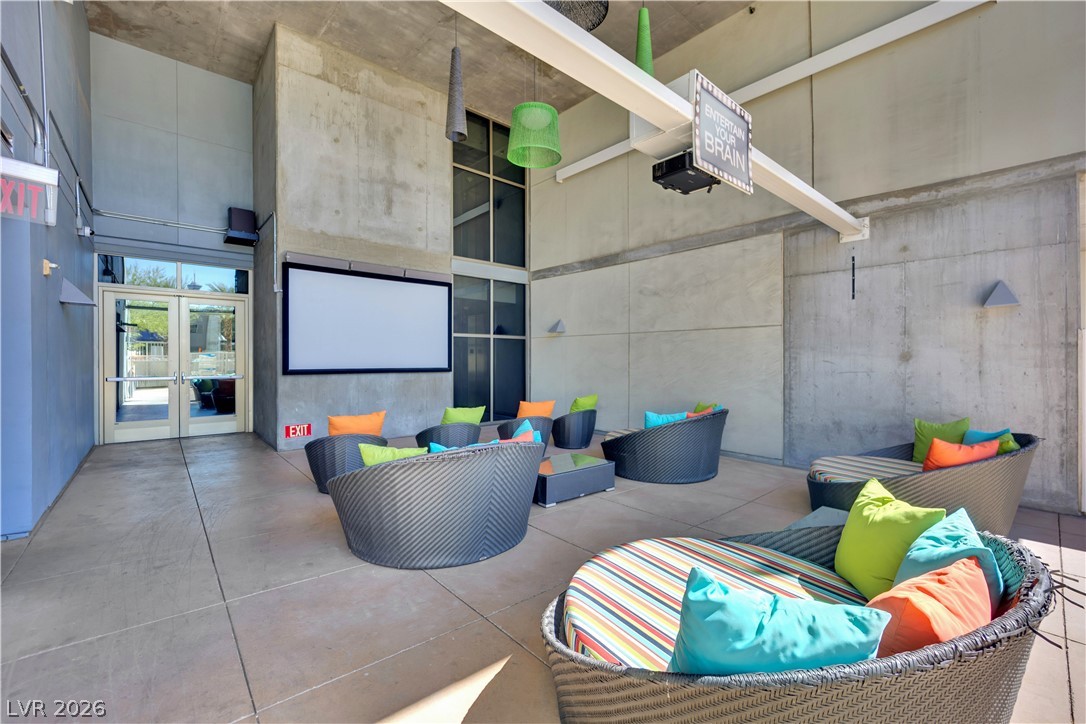
Covered patio lounge with colorful cushions, woven seating, and a large projection screen.
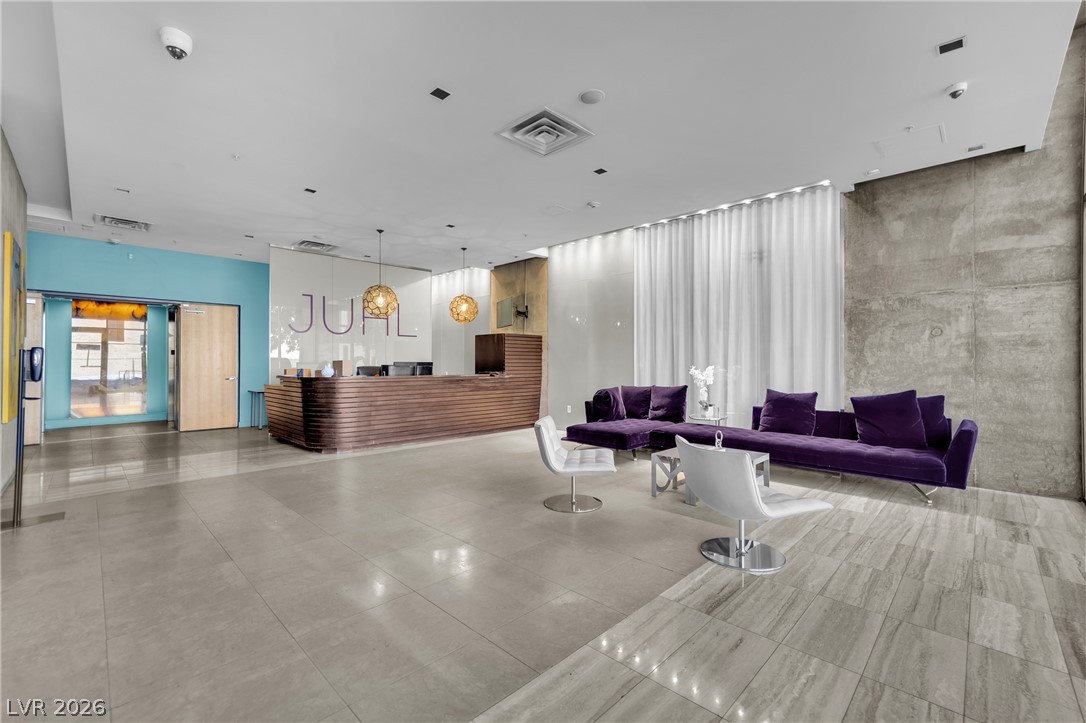
Condo lobby with a wood reception desk and purple lounge seating.
SEE ALL PHOTOS
Modern condominium building with glass balconies on a downtown corner in warm late-day sunlight.
Living room with floor-to-ceiling windows, contemporary furnishings, and a sunset view of the city skyline.
Open living and dining area with floor-to-ceiling windows overlooking the city at sunset.
Open-plan condo living and dining area with a kitchen, floor-to-ceiling windows, and city views.
Open-plan living and dining area with floor-to-ceiling windows overlooking Las Vegas and distant mountains.
Bedroom with a tufted bed, floor-to-ceiling windows, and a vertical wood-slat room divider.
Bedroom with a concrete accent wall, tufted bench, and Las Vegas city views through tall windows.
Open-plan condo living area with floor-to-ceiling windows, wood-look flooring, and adjoining kitchen.
Vacant condo living area with floor-to-ceiling windows overlooking the city.
Empty room with built-in closet, tiled floor, and floor-to-ceiling windows overlooking downtown Las Vegas.
Open condo kitchen with a central island, tiled floors, and expansive windows overlooking the city.
City lights and mountains at sunset viewed through floor-to-ceiling windows above a dining table.
Furnished living room with floor-to-ceiling windows overlooking the Las Vegas skyline at sunset.
Condominium balcony overlooking the Las Vegas skyline beneath a vivid pink-orange sunset.
Condo balcony overlooking downtown Las Vegas at sunset, with glass railing and city skyline.
Furnished condo living and dining area with floor-to-ceiling windows overlooking the city at sunset.
Condominium complex with a turquoise swimming pool and landscaped courtyard at sunset.
Shared outdoor dining patio with built-in grills, tables, chairs, and landscaped trees.
Outdoor courtyard with three striped-cushion cabanas, palm trees, and artificial turf.
Condominium pool and spa patio with blue chairs and the building behind.
Swimming pool with lounge chairs in front of a modern condominium building.
Condominium pool at sunset, with lounge chairs and a modern multistory building.
Rooftop terrace with outdoor dining and lounge seating overlooking the Las Vegas skyline at sunset.
Fitness room with treadmills and exercise bikes beside large windows overlooking the city.
Condo fitness center with weight machines, free weights, and large windows overlooking the city.
Dining area with a long table, colorful mosaic banquette, sculptural pendant lights, and tall windows.
Covered patio lounge with colorful cushions, woven seating, and a large projection screen.
Condo lobby with a wood reception desk and purple lounge seating.
Courtesy of Simply Vegas Amie Anderson Listing Contact: (702) 859-0703 
For Sale

353 East Bonneville Avenue 626

353 East Bonneville Avenue 626, Las Vegas, NV 89101

$499,000
Welcome to a rare top floor corner residence at Juhl, where modern design meets timeless sophistication in the heart of Downtown Las Vegas. Soaring ceilings and dramatic floor to ceiling windows flood this two bedroom loft with natural light while capturing panoramic city views that are especially captivating at night.
The expansive open floor plan creates the perfect canvas for both grand entertaining and intimate living. The spa inspired primary suite is a true retreat, featuring an oversized walk in shower, freestanding soaking tub, dual vanities, and a custom walk in closet designed for elegance and function. Enjoy a private side exit from brownstone units taking convenience to another level. Every detail reflects a commitment to luxury living at its finest.
Exclusive lifestyle amenities elevate daily life into a resort style experience: savor cocktails with skyline views on the Vino Deck, unwind at the resort-style pool, stay fit in the state of the art fitness center, or enjoy private screenings in the alfresco movie theater. Located within walking distance to world class shopping entertainment, fine dining and within minutes of the strip.

2
beds

2
baths

1,322 Sq.Ft. LIVING AREA

Amber Anderson

Amber Anderson

Features & Amenities

Interior

  • total bedrooms2
  • Total bathrooms2
  • full bathrooms2
  • Laundry room Electric Dryer Hookup, Laundry Closet
  • APPLIANCES Built-In Electric Oven, Dryer, Dishwasher, Electric Cooktop, Disposal, Microwave, Refrigerator
  • other interior Features Window Treatments, Programmable Thermostat

Area & Lot

  • Status For Sale
  • Living Area1,322 Sq.Ft.
  • Total Area1,322 Sq.Ft.
  • MLS® ID2813148
  • TypeCondo
  • YEAR BUILT2008
  • Architecture StylesHigh Rise, Loft
  • View DescriptionCity, Mountain(s)
  • Elementary SchoolHollingswoth, Howard,Hollingswoth, Howard
  • Middle SchoolFremont John C.
  • High SchoolRancho

Exterior

  • utilitiesCable Available, High Speed Internet Available
  • PoolHeated, Association
  • parkingAssigned, Covered, Electric Vehicle Charging Station(s)
  • HEAT TYPECentral, Electric
  • AIR CONDITIONINGElectric, 1 Unit
  • HOA AmenitiesBusiness Center, Fitness Center, Pool, Concierge, Elevator(s)
  • security FeaturesSecurity Guard

Financial

  • Sales Price$499,000
  • Real Estate Tax $1,181/yr
  • HOA $746/mo
View Virtual Tour
Living room with floor-to-ceiling windows, contemporary furnishings, and a sunset view of the city skyline.

Schedule a Showing

We would love to show you our beautiful property. Please select your preferred date and time below. An agent will be in touch shortly to confirm your appointment.

Schedule a Showing

We would love to show you our beautiful property. Please select your preferred date and time below. An agent will be in touch shortly to confirm your appointment.

Thank you for your interest in 353 East Bonneville Avenue 626, Las Vegas, NV 89101. We are reviewing your request and will be in touch shortly!

Mortgage Calculator

Estimate your monthly mortgage payment, including the principal and interest, property taxes, and HOA. Adjust the values to generate a more accurate rate.

All estimates are provided for informational purposes only. Actual amounts may vary.
$0,000 Your Payment 20 15 65
$0,000 Your Payment

Work With Us

It is the mission of The Gaffords and their Team to consistently provide the highest quality, most innovative, and exceptional real estate service available anywhere in the Las Vegas Valley, and surrounding areas. Our client’s needs always come first.

Follow Us on Instagram