1733 Wetherly Court
1733 Wetherly Court
1733 Wetherly Court
1733 Wetherly Court
1733 Wetherly Court
1733 Wetherly Court
1733 Wetherly Court
1733 Wetherly Court
1733 Wetherly Court
1733 Wetherly Court
1733 Wetherly Court
1733 Wetherly Court
1733 Wetherly Court
1733 Wetherly Court
1733 Wetherly Court
SEE ALL PHOTOS
1733 Wetherly Court
1733 Wetherly Court
1733 Wetherly Court
1733 Wetherly Court
1733 Wetherly Court
1733 Wetherly Court
1733 Wetherly Court
1733 Wetherly Court
1733 Wetherly Court
1733 Wetherly Court
1733 Wetherly Court
1733 Wetherly Court
1733 Wetherly Court
1733 Wetherly Court
1733 Wetherly Court
Courtesy of Simply Vegas Amie Anderson Listing Contact: (702) 859-0703 
Sold

1733 Wetherly Court

1733 Wetherly Court, Las Vegas, NV 89156

$385,000
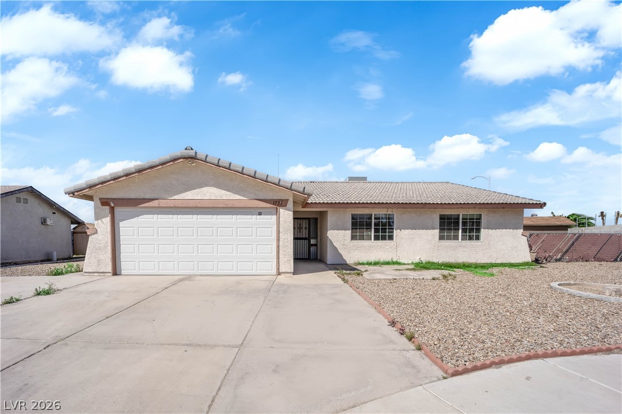
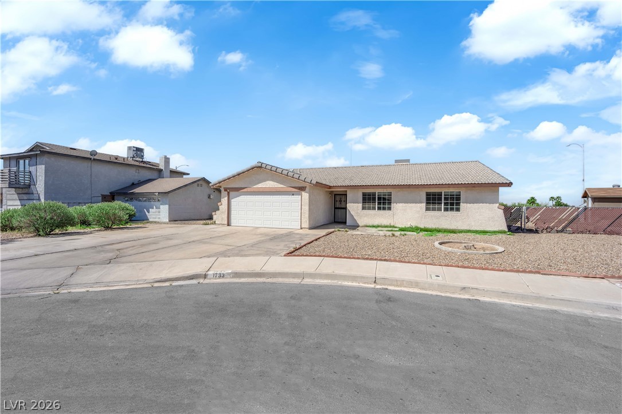
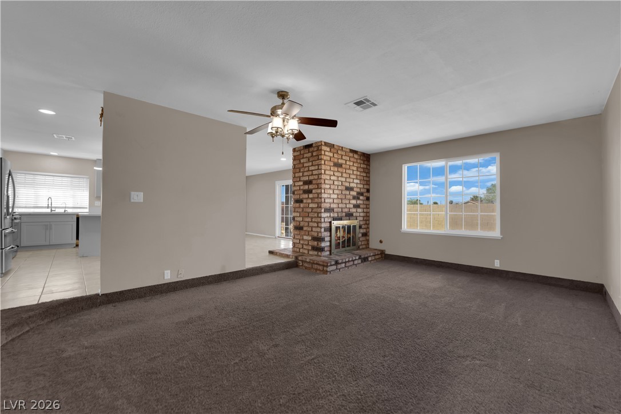
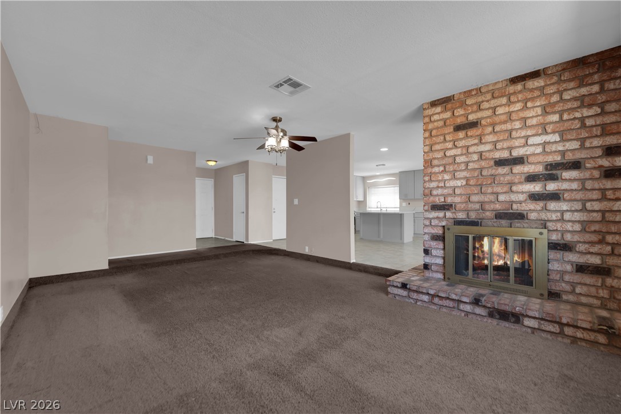
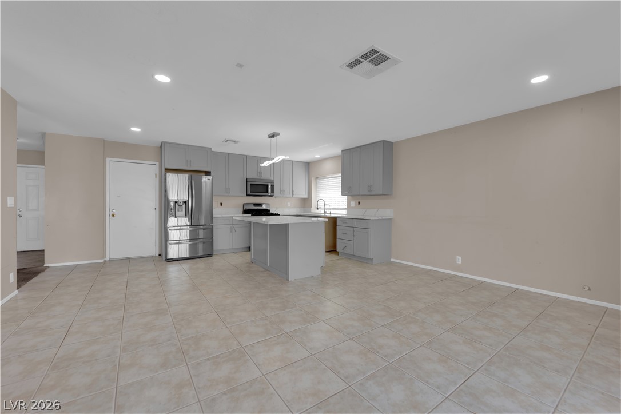
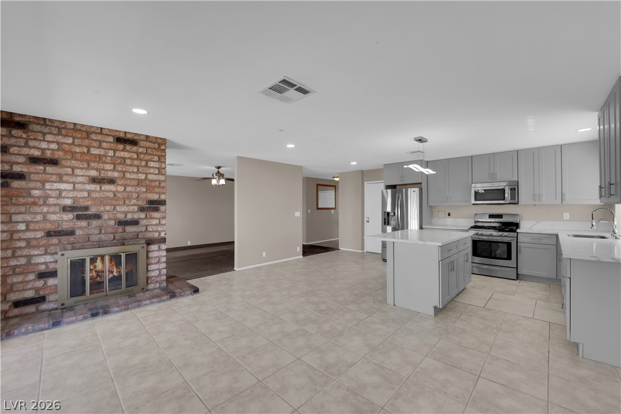
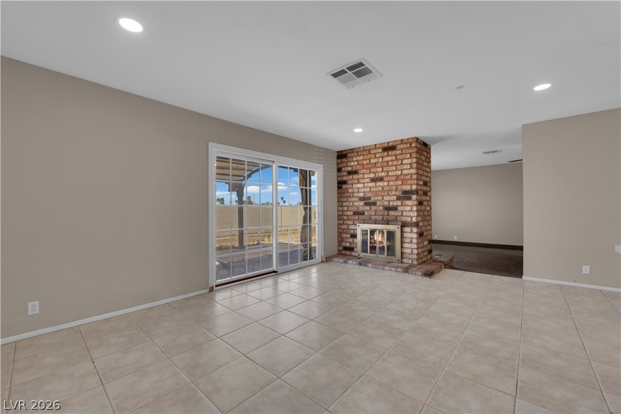
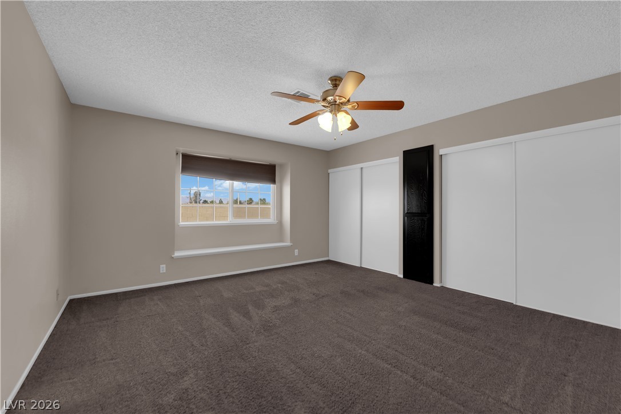
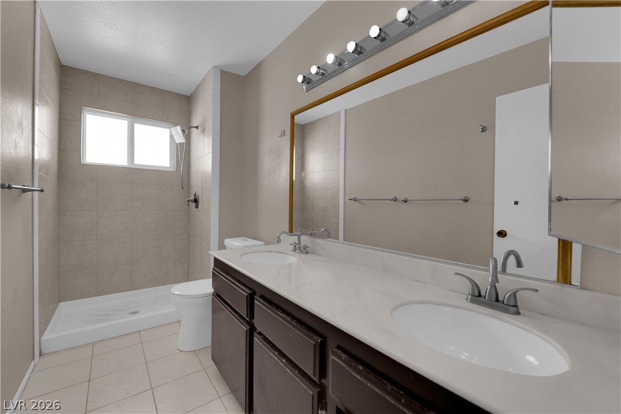
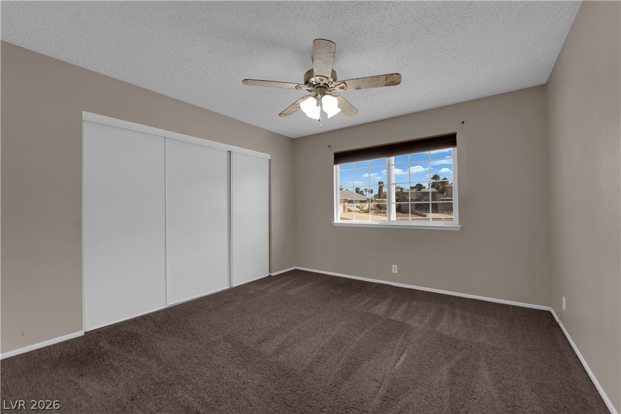
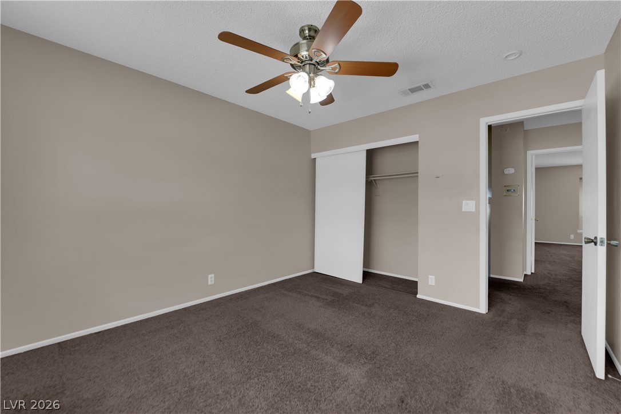
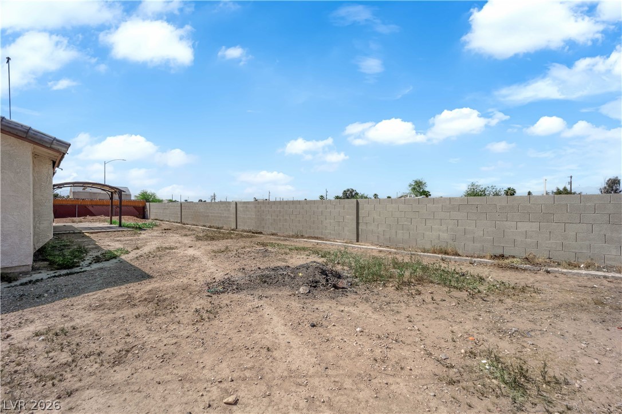
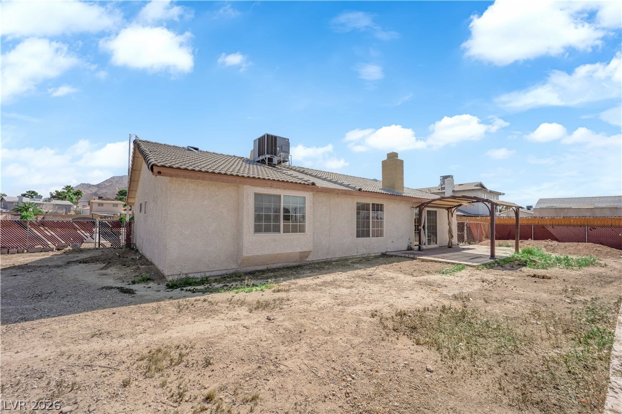
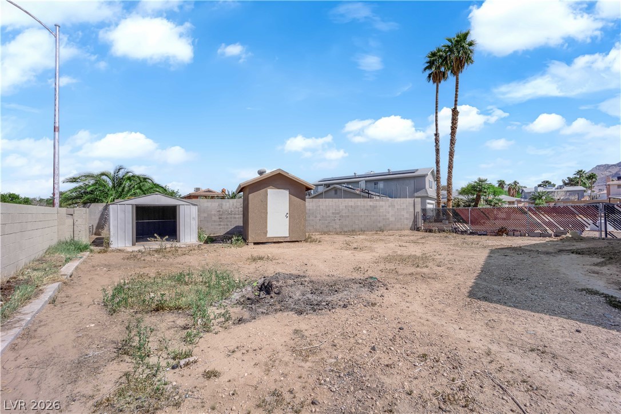
Look no further. Priced to sell, this 3-bedroom home offers the perfect blend of comfort, value, and opportunity. The upgraded kitchen is the heart of the home, featuring modern finishes ideal for both everyday living and entertaining. Situated on an oversized lot, this property is a rare find with endless potential. Whether you envision a pool, outdoor kitchen, or a custom backyard retreat, the space is already there to bring your dream to life. Perfect for buyers looking to move in and enjoy now while adding their own personal touch, this home delivers both immediate appeal and long-term upside. Opportunities like this do not last. Schedule your private showing today.

3
beds

2
baths

1,605 Sq.Ft. LIVING AREA

10,454 Sq.Ft. lot

Amber Anderson

Amber Anderson

Features & Amenities

Interior

  • total bedrooms3
  • Total bathrooms2
  • full bathrooms2
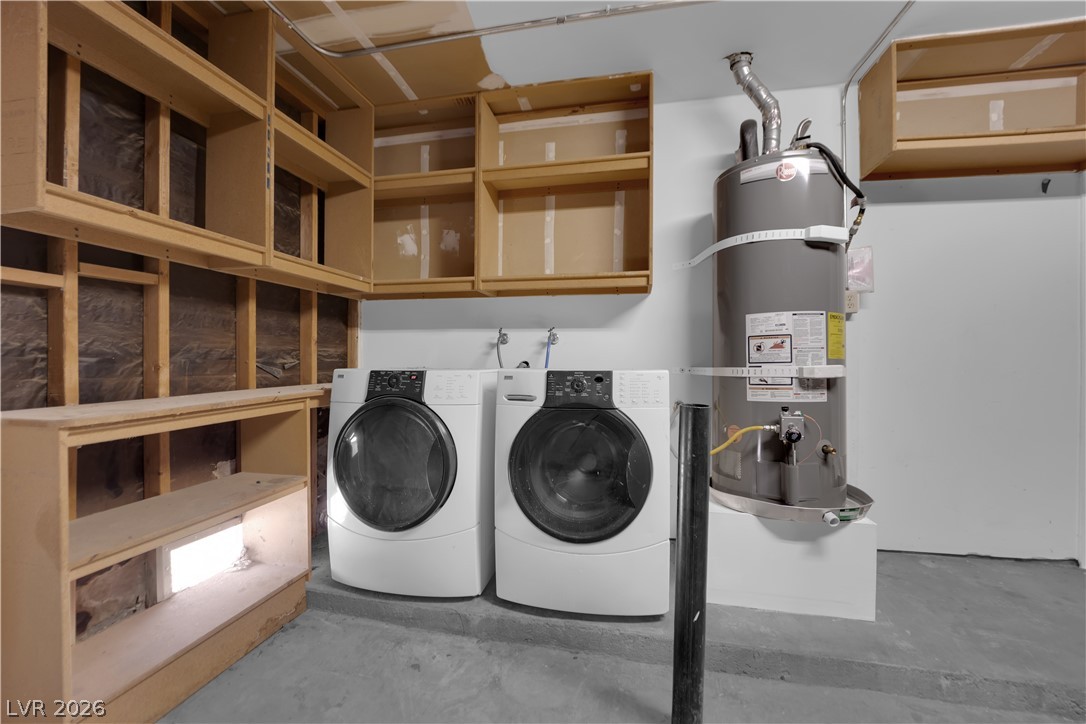
  • Laundry room Gas Dryer Hookup, In Garage
  • Flooring Carpet, Tile
  • APPLIANCES Built-In Gas Oven, Dryer, Microwave, Refrigerator, Washer
  • other interior Features Bedroom on Main Level, Ceiling Fan(s), Primary Downstairs, Window Treatments

Area & Lot

  • Status Sold
  • Date Sold June 3, 2026
  • Living Area1,605 Sq.Ft.
  • Total Area1,605 Sq.Ft.
  • Lot Area10,454 Sq.Ft.
  • MLS® ID2765974
  • TypeResidential
  • YEAR BUILT1980
  • Architecture StylesOne Story
  • Elementary SchoolMountain View,Mountain View
  • Middle SchoolO Callaghan M
  • High SchoolEldorado

Exterior

  • STORIES1
  • Garage Space2.0
  • water SourcePublic
  • utilitiesAbove Ground Utilities
  • roofTile
  • lot featuresCul-De-Sac, Desert Landscaping, Landscaped, 1/4 Acre
  • parkingAttached, Garage, Guest, Private, RV Access/Parking
  • HEAT TYPECentral, Gas
  • AIR CONDITIONINGCentral Air, Electric
  • sewerPublic Sewer
  • HOA AmenitiesNone
  • other exterior FeaturesPrivate Yard, Shed

Financial

  • Sales Price$385,000
  • Real Estate Tax $1,133/yr
View Virtual Tour

Work With Us

It is the mission of The Gaffords and their Team to consistently provide the highest quality, most innovative, and exceptional real estate service available anywhere in the Las Vegas Valley, and surrounding areas. Our client’s needs always come first.

Follow Us on Instagram