More Henderson buyers are shopping for a home that works for more than one generation under one roof. Parents, adult children, and grandparents often want private space, shared living areas, and a floor plan that keeps everyone comfortable.
I’m John Gafford, Broker/Owner of The Gafford Group at Simply Vegas. Our team of Henderson luxury specialists runs Luxury Homes of Henderson, and multi-generational living comes up often in our buyer conversations. This guide to Henderson multi-generational luxury homes covers the common layouts, who each fits, what to check on a tour, and where to start your search. It is general buyer education, so confirm HOA rules, permits, and access details for any specific address.
What Multi-Generational Living Looks Like in a Luxury Home
Listings rarely use one label, so look past the marketing and study the floor plan. These are the setups you are most likely to see.
- Dual primary suites: two full primary bedrooms, often on the same level, so two households each have a true suite.
- Private guest wing: a suite or cluster of rooms with its own bath, and sometimes a sitting area or kitchenette.
- Casita or detached suite: a separate structure on the same lot that adds privacy and its own entrance.
- Connected apartment: living space tied to the main home with a lockable door, second living area, or wet bar.
- Main-level suite plus upstairs living: one generation on the ground floor and another upstairs, which helps with stairs and daily routines.
- Flex rooms that convert: dens, offices, or bonus rooms that can become bedrooms when family needs change.
Who Each Setup Fits
The right layout depends on how much privacy you want and how often everyone shares meals and routines.
- Aging parents moving in: a main-level suite with a walk-in shower, nearby parking, and few stairs is usually easiest.
- Adult children returning home: a guest wing or casita with its own entrance keeps independence without a second mortgage.
- Families who host for long stays: a connected suite with a sitting area works well for months-long visits.
- Two working households: separate living zones plus quiet rooms for calls help everyone stay productive.
- Buyers planning ahead: dual primaries and flex rooms leave room for future caregiving without a remodel later.
Multi-Generational Options at a Glance
Here is a simple side-by-side to frame your search. Every home and floor plan is different, so treat it as a starting point.
Setup | Best for | Privacy | What to verify |
|---|---|---|---|
Dual primary suites | Two households sharing one home | High within the home | Both suites on preferred levels |
Private guest wing | Long stays with shared kitchens | Medium to high | Sound, doors, and shared HVAC |
Casita or detached suite | Maximum separation | Very high | Cooling, internet, HOA rules |
Connected apartment | Semi-independent living | High | Kitchenette rules and egress |
Main-level suite | Aging in place | Medium to high | Steps, bath access, parking |
Flex-room conversion | Changing needs over time | Varies | Closets, windows, and egress |
What to Check When You Tour
A floor plan that looks flexible on paper can still feel crowded in real life. Walk the home with every household’s daily routine in mind, and check:
- Entrances: note whether guests or relatives can come and go without walking through the main living room.
- Bathrooms: confirm each suite has a full bath, and look at shower access, grab-bar potential, and storage.
- Kitchen access: decide whether one kitchen is enough, or whether a wet bar, kitchenette, or outdoor kitchen would help.
- Sound: listen for noise between suites, especially near laundry, media rooms, and pool equipment.
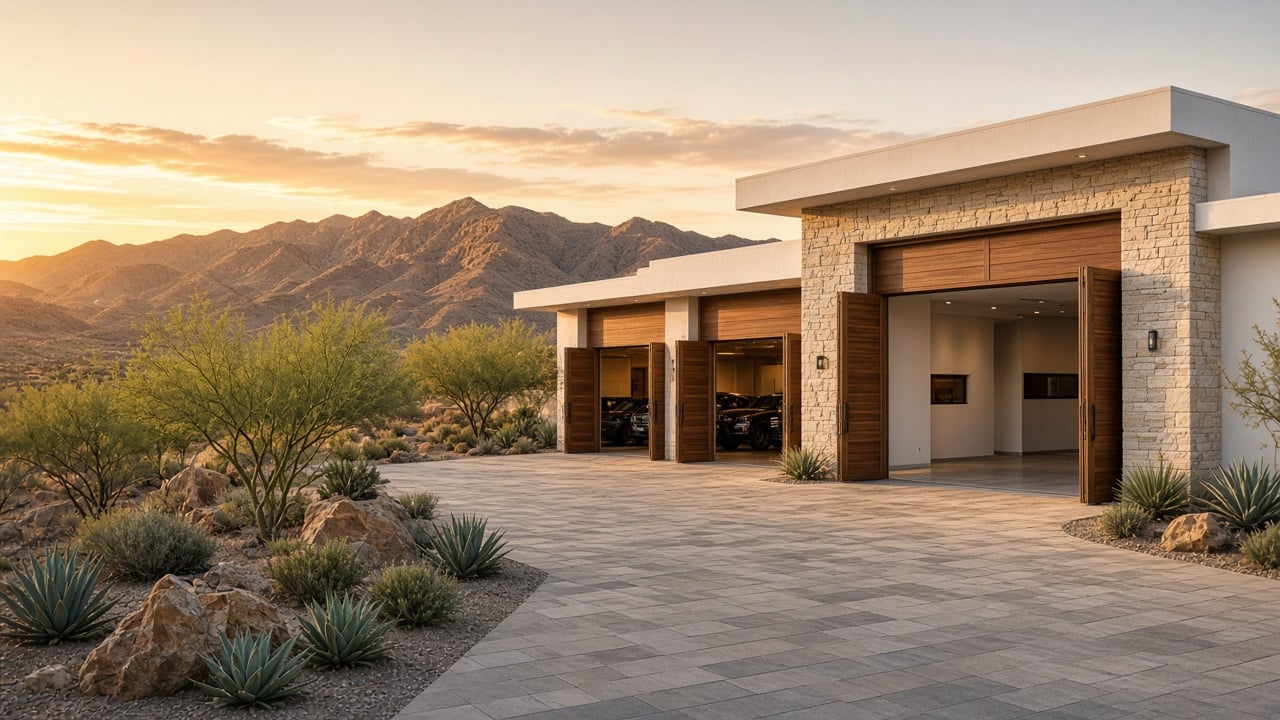
- Parking: count driveway and garage spaces for every driver who will live there regularly.
- Storage: multi-generational homes need room for medical equipment, luggage, and seasonal belongings.
- Cooling zones: ask how the HVAC is zoned so one suite is not stuck on another suite’s temperature.
Privacy, Access, and Rules to Confirm
Shared living works best when the rules are clear before you buy. Ask early about:
- HOA rules: some associations limit short-term guests, lockable accessory units, or exterior door changes.
- Permits and occupancy: confirm what the City of Henderson allows for kitchenettes, casitas, and accessory living space.
- Gate and guest access: in gated communities, ask how regular visitors and caregivers are admitted.
- Insurance and utilities: clarify how the home is insured and whether separate meters or panels exist for a casita.
Read the CC&Rs early, and ask your legal and tax advisors about any occupancy or rental questions that apply to your family.
Henderson Communities Worth Searching for Multi-Generational Homes
The right layout shows up across many Henderson neighborhoods. Floor plan and lot size matter more than any single community name. A few places are worth a close look:
- MacDonald Highlands: custom estates where owners often planned for guest wings, casitas, and dual suites.
- Seven Hills: established neighborhoods with a wide mix of home sizes and main-level living options.
- Anthem Country Club: a guard-gated golf community with homes that often include flexible suite space.
- Inspirada: a master-planned community with newer homes and floor plans that frequently include flex rooms.
- Green Valley Estates: established luxury streets with larger lots and varied floor plans.
- Roma Hills: a guard-gated enclave of custom residences. I live in Roma Hills, so I can share a firsthand view of the community and its homes.
Not every home in these communities is set up for multi-generational living, so we review each listing one by one. To compare areas, see our guide on how to choose a Henderson luxury neighborhood, or browse the neighborhoods hub.
Related Layouts: Casitas, Single-Story, and Future Flexibility
If your search overlaps with other needs, these related guides can help:
- Henderson homes with casitas and guest suites: a closer look at detached and attached guest space.
- single-story luxury homes in Henderson: useful when stairs are a concern for aging parents or long-term comfort.
- lock-and-leave luxury homes: helpful if part of the family travels often and wants a low-maintenance setup.
Some buyers also plan a small remodel after closing, such as converting a den into a suite or adding a door for privacy. Budget the work carefully, and confirm HOA and city approvals before you rely on a remodel in your offer strategy.
Frequently Asked Questions
Is a casita the same as a multi-generational suite?
Not always. A casita is usually detached, while a multi-generational suite can be attached, upstairs, or part of a dual-primary floor plan. Both can work, depending on the privacy you want.
Do multi-generational homes need two kitchens?
No. Many families share one kitchen and add a wet bar, mini fridge, or outdoor kitchen. A second full kitchen can be useful, but HOA and city rules may limit it.
What should I prioritize for aging parents?
Focus on a main-level suite, a step-free path from parking to the bedroom, a comfortable shower, good lighting, and nearby living space so nobody feels isolated.
Can caregivers or visitors access a gated community easily?
Often yes, but the process varies. Ask the HOA how guest lists, codes, and vendor access work before you buy.
Ready to Find a Henderson Home That Fits Your Whole Family?
If you are shopping for Henderson multi-generational luxury homes, I would love to help you find a floor plan that gives everyone space to live well. Reach out to John Gafford, Broker/Owner, and The Gafford Group, your Henderson luxury specialists at Simply Vegas, at [email protected] or (702) 577-1143. You can also explore communities anytime on our neighborhoods hub.